
Waterproof Kitchen Shutters
Made-to-measure waterproof kitchen shutters for privacy and adjustable light around sinks, hobs, steam or splashes.
Cafe Style suits many sink windows and Full Height gives complete coverage. Adjoining dining areas can use bifold or tracked shutters across wide doors.
What kitchen shutters need to do
Kitchen shutters need to handle the conditions around the opening while leaving taps, handles, vents and window sections free to operate.
Use waterproof Polycomposite in the kitchen itself. Hardwood can suit an adjoining dry dining area, but keep it away from the working kitchen.
What we focus on for kitchen shutters
Material matched to the moisture level
Use waterproof Polycomposite throughout the working kitchen. Hardwood can suit an adjoining dry dining area, but avoid it in the kitchen itself.
Privacy without losing upper daylight
Cafe Style can cover the lower sight line while leaving the upper glass open. Full Height or Tier on Tier suits windows that need more complete coverage.
Clearance around taps and handles
The survey checks the tap, worktop, window handle, opening direction and shutter-panel swing before the frame and Cafe Style height are confirmed.
Which material suits your kitchen?
Polycomposite provides better thermal and noise insulation through metal insertions inside its louvres and frame. Hardwood still adds some insulation and is the lighter real-wood option for larger panels in dry rooms.
Example kitchen shutter price
This 2-panel example has a combined shutter area of 1.0 square metres. At the Plan & Save starting rate of £260 per square metre, it starts from £260 including VAT, the home survey, supply and fitting.
- Example opening
- Example kitchen casement
- 2 shutter panels
Approximately W 915mm x H 1050mm - Calculation
- 1.0 sqm x £260
- Plan & Save starting rate
- Starting from
- £260
- VAT, survey, supply and fitting included
This calculation covers one kitchen window. If the room has more than one window, each opening is measured and priced separately. Wide doors in an adjoining dining area need their own measured panel specification. This is an illustrative size, not a standard UK window size. The final written quote uses the surveyed dimensions and confirmed specification.
See the full shutter pricing guideHow kitchen shutters are typically laid out
- Cafe style over the sink
- The Cafe Style height follows the outside sight line rather than the worktop alone. The survey checks the tap, window handle and panel swing before confirming it.
- Full height on a side window
- For side windows that look onto an alley or neighbour. Full Height covers the complete opening while the louvres control privacy and daylight.
- Bifold or tracked doors in an adjoining dining area
- The tracked bifold option folds along top and bottom tracks. Sliding or very wide patio doors in the adjoining dining area can use another tracked layout.
Book a free home survey
Fill in a few details and we'll be in touch to arrange a convenient time for your free consultation.
We usually respond within 24 hours.
Prefer to talk?
Call us
0777 612 3386Message us a photo of your windows. It helps us understand the opening before your free home survey.
Email us
info@shuttersdesign.co.ukAreas we cover
We work in the 50 towns and areas on our coverage list. See every area we cover.
Opening hours
Mon-Sat:09:00-19:00
Sunday:Closed
What our customers say
Verified reviews covering new-shutter work and aftercare by our family team.
See real shutter installations
Browse real installations by room, shutter style and area to see how made-to-measure shutters improve privacy, proportions and the finish around each window.
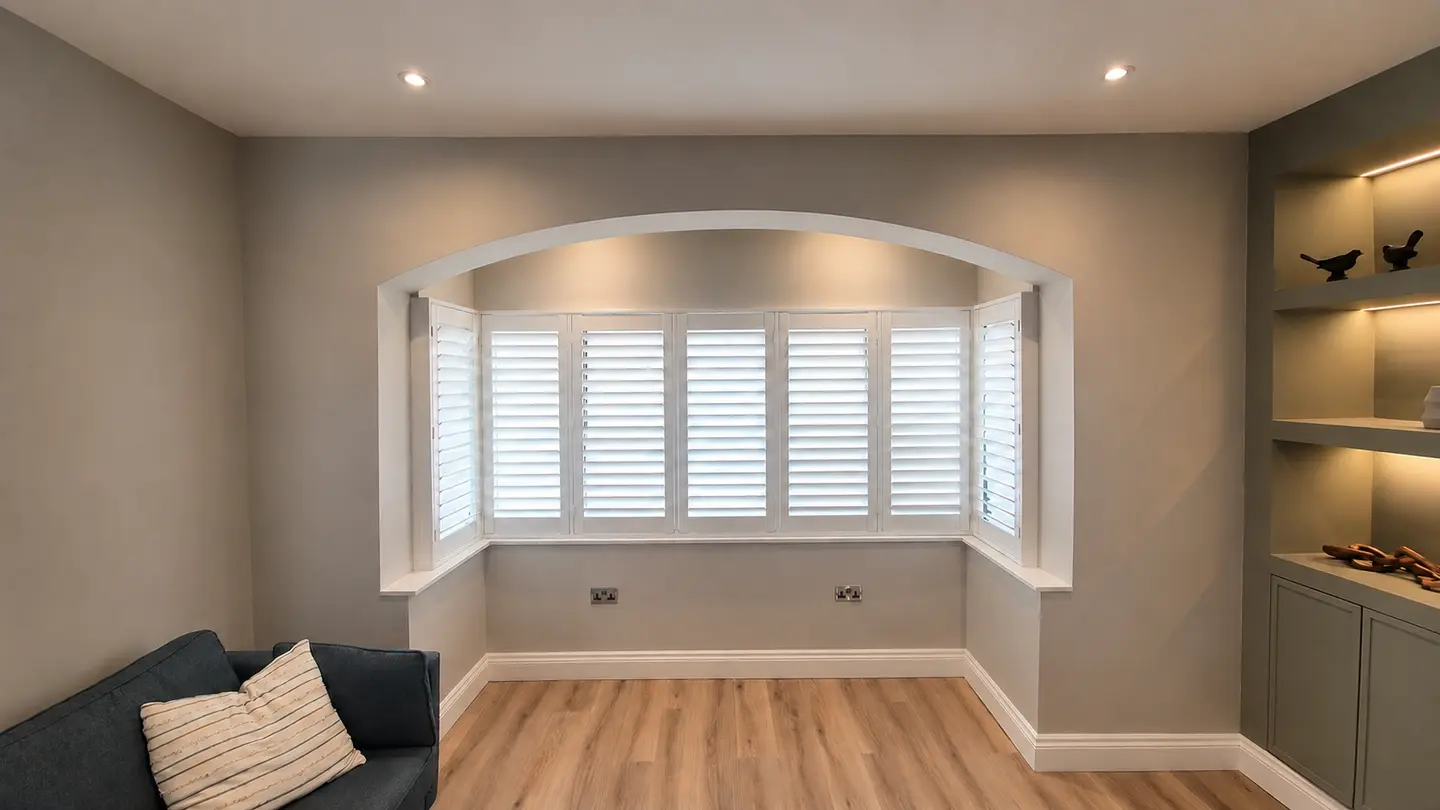
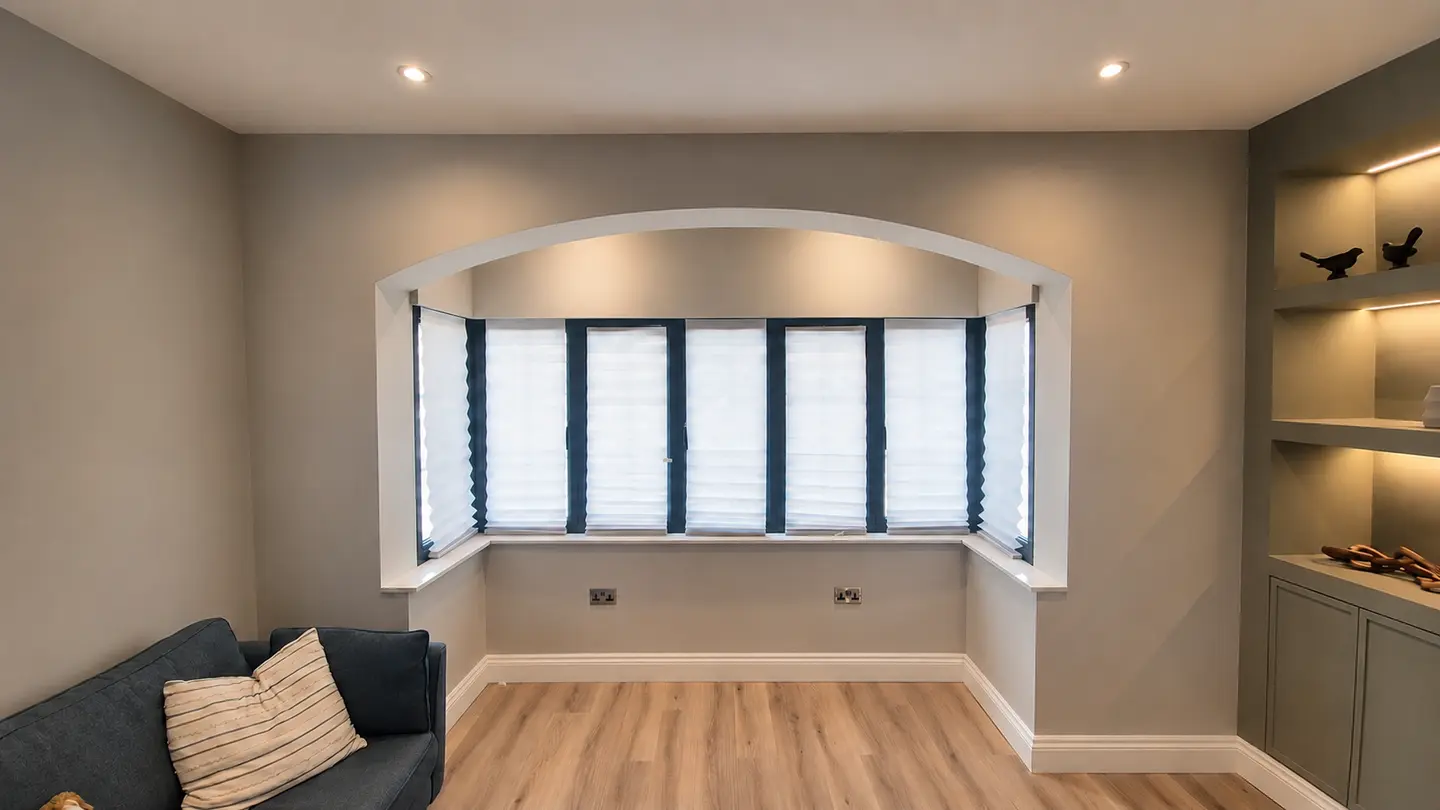
Full Height, Living Room
Full height shutters fitted to a wide bay. Louvres set to diffuse afternoon light while keeping the room private from the street.
Areas we cover
We measure and fit plantation shutters in the towns we cover. These are some of the locations listed on our full coverage page.
View all areasFrequently asked questions
Use waterproof Polycomposite in the kitchen itself. Hardwood is not waterproof, so avoid it in the working kitchen. It can still suit an adjoining dry dining area.
Cafe Style is a common starting point for a sink window because it covers the lower sight line while leaving upper daylight. Full Height suits windows that need complete coverage. Tier on Tier suits tall sash windows that need separate upper and lower control.
The right height depends on the counter, window, outside sight line and how much upper glass you want to keep clear. We confirm it in the room during the survey rather than assuming the counter sets the height.
The survey checks the tap, worktop, handles, hinges, window direction and shutter-panel swing before we confirm the frame and layout. The measured design must leave the working parts accessible.
Yes. Bifold, patio or sliding doors in an adjoining dining area can use a tracked shutter configuration. The panels move along top and bottom tracks. Hardwood can suit a dry dining area, but avoid it in the working kitchen.
See other rooms
If you are planning more than one room, these pages help compare priorities room by room.