
Plantation Shutters for Bay Windows
Made-to-measure shutters for bay windows, with each face and angle surveyed before the layout is confirmed.
Choose full height, tier on tier or cafe coverage across the bay. We check handles and panel swing so the shutters can open within its shape.
The style explained
What is a bay window shutter?
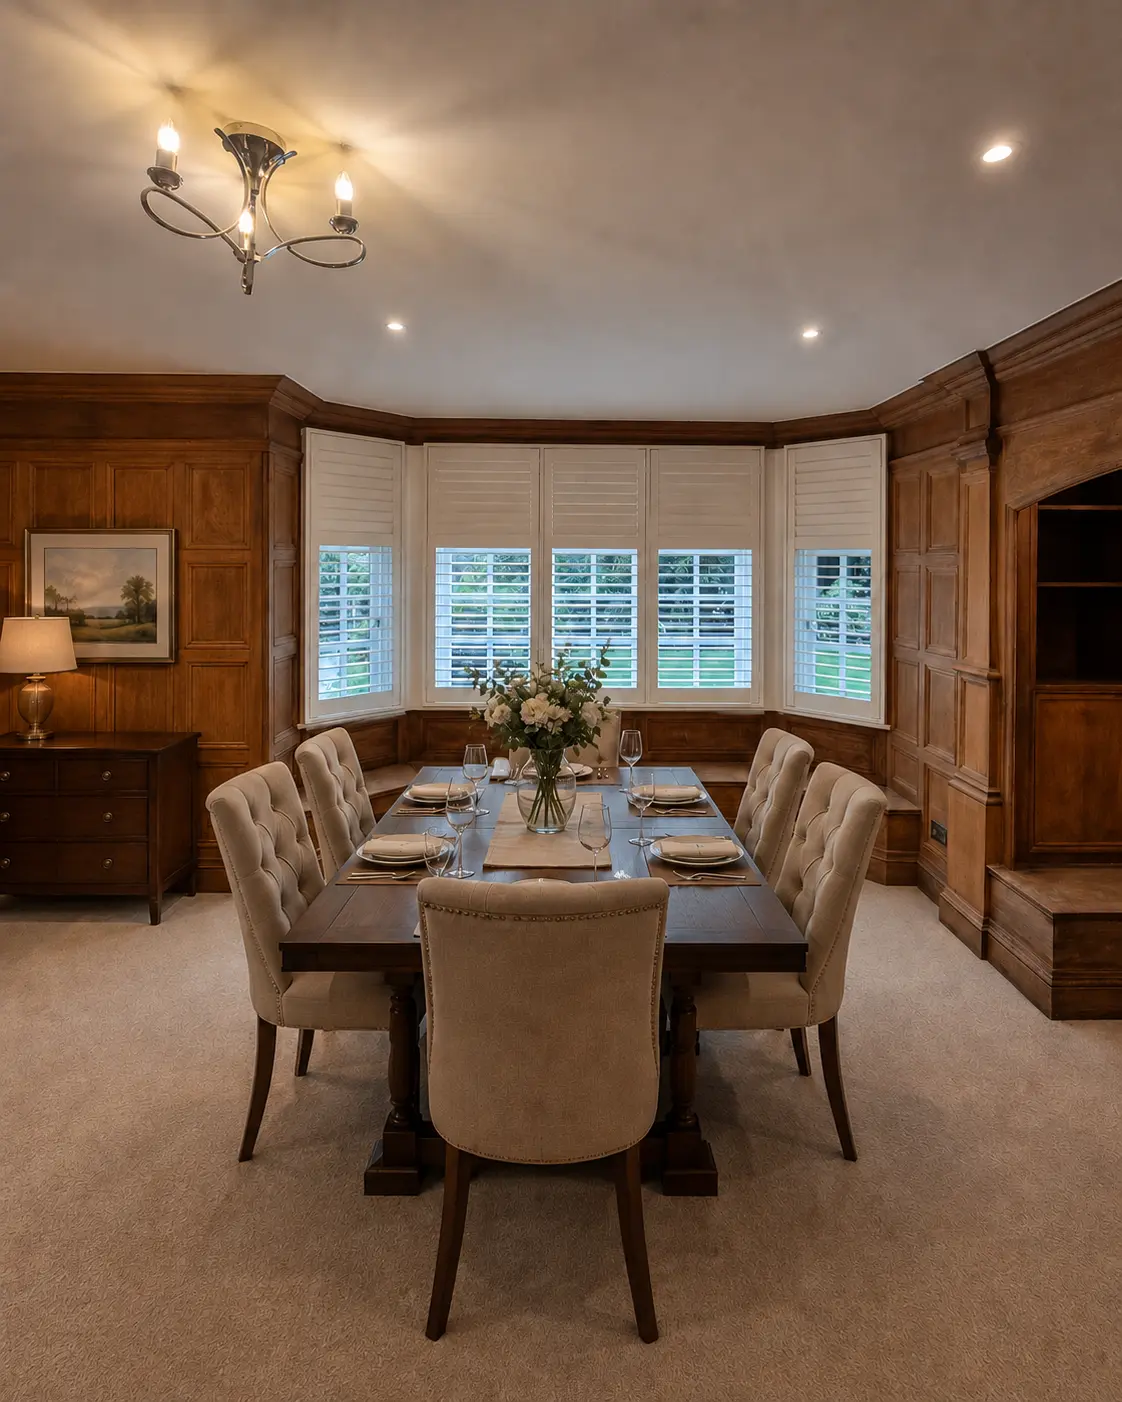
A bay window is made up of three or more window sections at angles to each other, forming the projecting bay. A bay window shutter is a coordinated set of shutters across all those sections, with frame joints (mullions or angle-posts) that follow the actual angle of the bay.
The crucial detail is that bays are survey-led. We check each face, reveal depth, handle clearance, and panel swing before confirming how the shutters should open and meet.
Best for
Victorian, Edwardian, square, angled, and curved bay windows
Main benefit
Each face of the bay is measured and planned as part of one fitted scheme
Style options
Can be full height, tier on tier, or cafe style depending on how the room is used
Survey check
Bay angle, reveal depth, handle clearance, panel swing, and sill shape
Where it works best
Where Bay Window shutters work best
Victorian and Edwardian front bays
The defining window of these properties. Shutters configured to the bay keep the window shape visible and avoid the bulk of curtains inside the reveal.
Modern bay windows
1930s and later bays are also common, often with shallower angles. The same approach applies: measure the bay properly and plan the frame and panel swing around it.
Tall bays where independent operation matters
Pair bay window shutters with a tier-on-tier configuration for fully independent operation of the upper and lower sections across the bay.
How to choose
When Bay Window shutters are the right choice
Choose bay shutters when the angle has to be respected
A bay is not one flat window. Each face needs to be measured so the panels meet cleanly and open without fighting the reveal.
Pick the operating style after the bay shape is understood
Full height gives the cleanest line, tier on tier gives independent control, and cafe style works where only lower-level privacy matters.
The survey is where bay shutters are won or lost
Angles, handle clearance, sill shape, and panel swing all affect the final layout, so the design is confirmed on site.
Ask about blackout only after the bay is measured
An integrated blackout system or a retrofitted blackout blind behind suitable existing shutter panels depends on the bay faces, clearances and shutter layout, so it is confirmed at the home survey.
Materials
Hardwood or Polycomposite for Bay Window shutters
Polycomposite provides better thermal and noise insulation through metal insertions inside its louvres and frame. Hardwood still adds some insulation and is the lighter Hardwood option for larger panels in dry rooms.
Common configurations
How bay window shutters are typically laid out
- Box bay window shutters
- A centre section parallel to the wall with side returns at 90 degrees. We plan the frames and panel breaks around each measured face rather than applying one standard panel count.
- Curved bay window shutters
- Each face and angle is measured individually, then the frame and panel layout follow the curve of the actual bay.
- Splayed bay
- A centre face with two angled side faces, also called a canted bay. The frames and panels follow the measured meeting angles and how each window opens.
- Blackout arrangement
- If complete darkness is important, we assess the bay faces, clearances and shutter layout before confirming an integrated blackout system or a retrofitted blackout blind behind suitable existing shutter panels.
Free Home Survey
Book a free home survey
Fill in a few details and we'll be in touch to arrange a convenient time for your free consultation.
Prefer to talk?
Call Us
0777 612 3386Message us a photo of your windows. It helps us understand the opening before your free home survey.
Email Us
info@shuttersdesign.co.ukAreas We Cover
We work in the 50 towns and areas on our coverage list. See every area we cover.
Opening Hours
Mon-Sat:09:00-19:00
Sunday:Closed
Customer reviews
What our customers say
Verified reviews covering new-shutter work and aftercare by our family team.
Inspiration
See real shutter installations
Browse real installations by room, shutter style and area to see how made-to-measure shutters improve privacy, proportions and the finish around each window.
Full Height, Living Room
Richmond
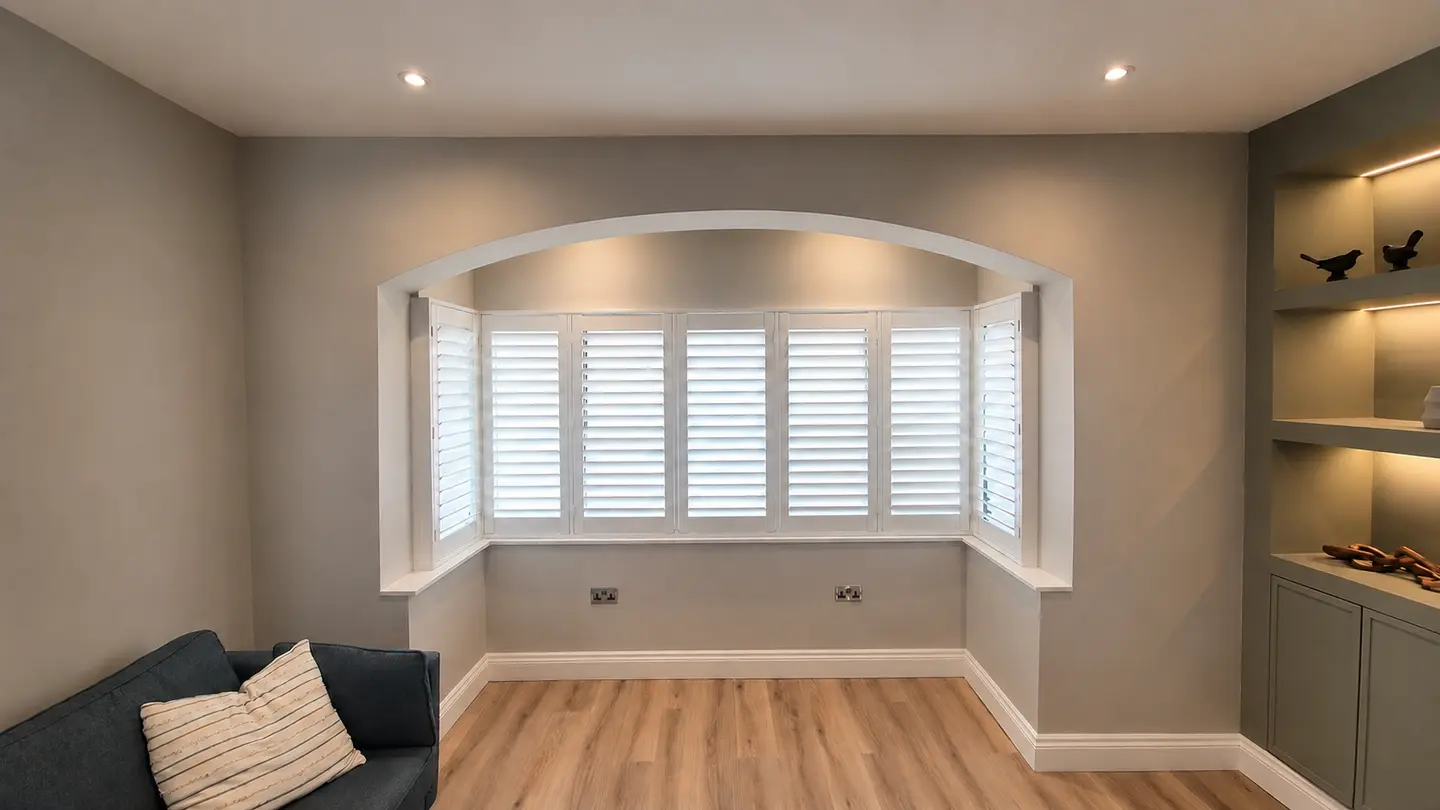
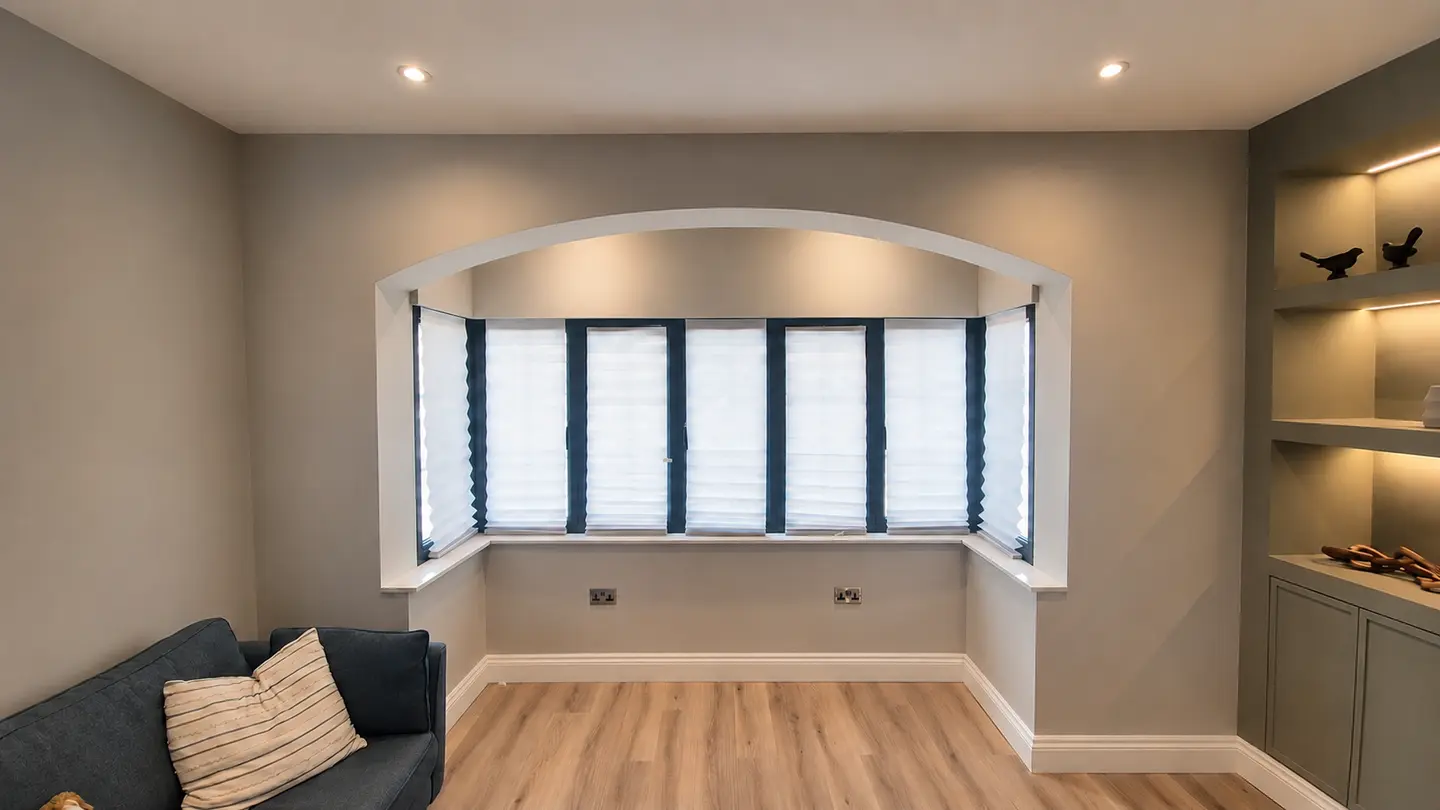
Full height shutters fitted to a wide bay. Louvres set to diffuse afternoon light while keeping the room private from the street.
Service Areas
Areas We Cover
We measure and fit plantation shutters in the towns we cover. These are some of the locations listed on our full coverage page.
View all areasFAQs
Frequently Asked Questions
Because the frame mullion or angle post between adjacent panels has to meet the real shape of the bay cleanly. If the angle is assumed instead of measured, the shutters can sit proud, leave uneven gaps, or fail to open cleanly. We confirm the bay geometry at survey.
Yes, where the individual window faces and clearances allow it. A box bay and a curved bay need different panel layouts, so we measure each face, angle, handle and opening movement before confirming the design.
Full-height is often the simplest choice for a clean architectural line across the whole bay. Tier-on-tier suits taller bays where the upper and lower need independent operation, and costs 10% more than the equivalent full-height configuration because the separate panels need their own hinge mechanisms. Cafe style works where lower-level privacy is the main concern.
We measure each section of the bay separately for width, height, reveal depth, handle clearance, and the angle between sections. All final measurements are taken in the home; photos and the measuring guide can help you prepare rough dimensions, but the quote is confirmed after survey.
That depends on the bay depth, panel width, handles and available clearance. We check the panel swing at the survey and confirm what the finished shutters can do before the order is placed.
Sometimes. We assess the bay faces, clearances and shutter layout at the home survey before confirming whether an integrated blackout system or a retrofitted blackout blind behind suitable existing shutter panels is possible. Our blackout blinds guide explains the two arrangements.
Recommended next
Other styles to consider
If this style is close but not quite right, these are the nearest alternatives.