Quick answer
Internal aluminium shutters combine adjustable daylight and privacy with sturdy powder-coated metal panels and optional locks. At Shutters Design, we specify the panel layout and controls around how you use the window. Choose fixed, hinged or sliding panels first, then any locking hardware needed for the selected panel or louvre section.
Key takeaways
- These fit inside the home. They are not external, roller or shopfront shutters.
- A closed shutter still needs to let you reach the window handles, locks and vents when required.
- Shutter locks and window locks do different jobs. Optional hardware must release before the controlled panel or louvres can move.
An aluminium shutter has two kinds of movement to consider: the louvres tilt, and the panel may open or slide. A lock can control one without controlling the other. Understanding that difference helps you choose hardware that does the job you intend.
What are internal aluminium security shutters?
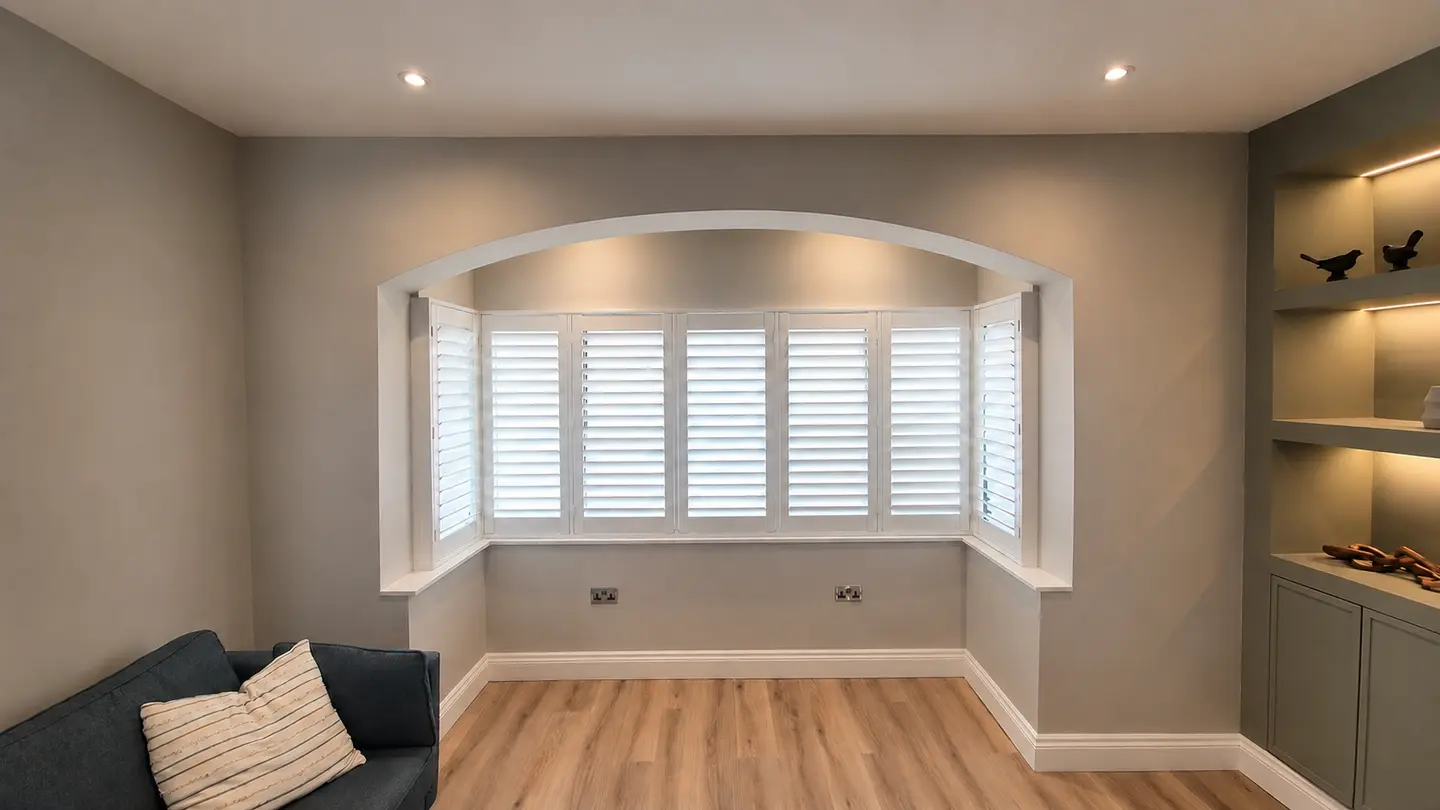
These are made-to-measure aluminium panels fitted inside the window, with a white powder-coated finish and adjustable louvres. You can tilt the louvres to change daylight and privacy while the panel stays in place. Optional locks add ways to hold selected parts closed.
A street-facing room may need privacy during the day and a closed internal screen at night. Aluminium can combine those uses, but it does not replace the window lock. The choice should still let you reach the window for ventilation, cleaning and any required access.
The aluminium security shutters page gives the available 64mm, 76mm and 89mm louvre options. This is a separate range from Express and Plan & Save, with a 6-8-week lead time from initial deposit payment and a 10-year warranty.
How are aluminium shutters different from roller shutters and other materials?
A roller shutter winds a curtain of linked sections into a housing above the opening. These aluminium shutters do not roll up. Their louvres sit inside framed panels, like other plantation shutters. We do not supply or service roller or shopfront shutters.
Choose aluminium for its metal construction and optional locking arrangements, not because every window needs a security product. Polycomposite is our usual waterproof choice for kitchens and bathrooms. Hardwood serves dry rooms where lighter panels, a custom colour or solid panels matter.
Use the shutter range comparison to compare these purposes. If you do not need metal panels or optional locks, another material may meet the room requirements more directly.
How do fixed, hinged and sliding aluminium panels work?
A fixed panel stays in place while its louvres tilt. It is only suitable where you do not need the whole panel to open. A hinged panel swings into the room, so its width affects the space needed in front. A sliding panel travels on a track and needs somewhere to overlap or stack.
Sliding does not mean the whole opening becomes clear. Panels still occupy space at the side or in front of neighbouring panels. On a bay, a moving panel must also clear the adjoining face. Decide which part of the window you need to reach before choosing the divisions.
Use the plantation shutter styles guide to distinguish hinged, folding and tracked movement. The aluminium system and hardware must support the chosen arrangement, so a layout shown for another material is not automatically available unchanged.
Fixed, hinged and sliding aluminium shutter panels
| Panel format | How it operates | What to check |
|---|---|---|
| Fixed | Stays in place | Can you still clean, ventilate and reach the window as needed? |
| Hinged | Swings into the room | Will the open panel clear handles, curtains and furniture? |
| Sliding | Moves along a track and overlaps or stacks to the planned side | Where will the panels sit, and how much of the opening will remain accessible? |
On a bay, check the adjoining faces together: a panel that clears its own window can still catch the shutter beside it.
What do flush bolts, a double shoot lock and locking louvres do?
Panel locks and louvre locks do different jobs. Holding a panel shut does not necessarily stop its louvres tilting. Locking the louvres does not by itself secure the whole panel. Ask which movement each item controls before choosing it.
A flush bolt sits within the upright side of the panel and slides into a receiving point to hold it closed. A double shoot lock operates holding points towards the top and bottom of the panel in one action. Release either mechanism before moving the panel it holds.
Locking louvres prevent the specified section from tilting until released. Other separately controlled sections can remain adjustable if the design allows it. For a tall shutter, check that the release is within reach. A lock that is awkward to operate can make everyday ventilation and window access harder.
What each aluminium shutter hardware option controls
Optional hardware
| Option | What it holds | Daily-use check |
|---|---|---|
| Flush bolt | A panel, by engaging with its receiving point | You can reach and release the bolt before opening the panel |
| Double shoot lock | The top and bottom holding points of the specified panel | The control is accessible and both points release before opening |
| Locking louvres | The specified section of louvres in the closed position | You know which sections stay adjustable and how to release the locked section |
These are optional choices, not a standard lock package. The quotation should name the panel or louvre section each item controls.
What should the home survey and written specification confirm?
The written design should identify which panels move, where they rest when open and exactly what any locks hold closed. It should also show the frame position and chosen louvre size. These details matter more than a general description such as "lockable shutters".
At the survey, show us how you use the window. A handle may turn through a larger space than its closed position suggests. Vents and any required access must remain usable. Resolve those requirements before the layout is approved.
If you want metal shutters with adjustable privacy, Shutters Design can bring the panel layout, optional locks and fitting together in one measured order. We check how you will reach and operate the window before the specification is agreed. Book a home survey to compare a suitable aluminium layout and confirm what the quotation includes.