
Bifold Shutters
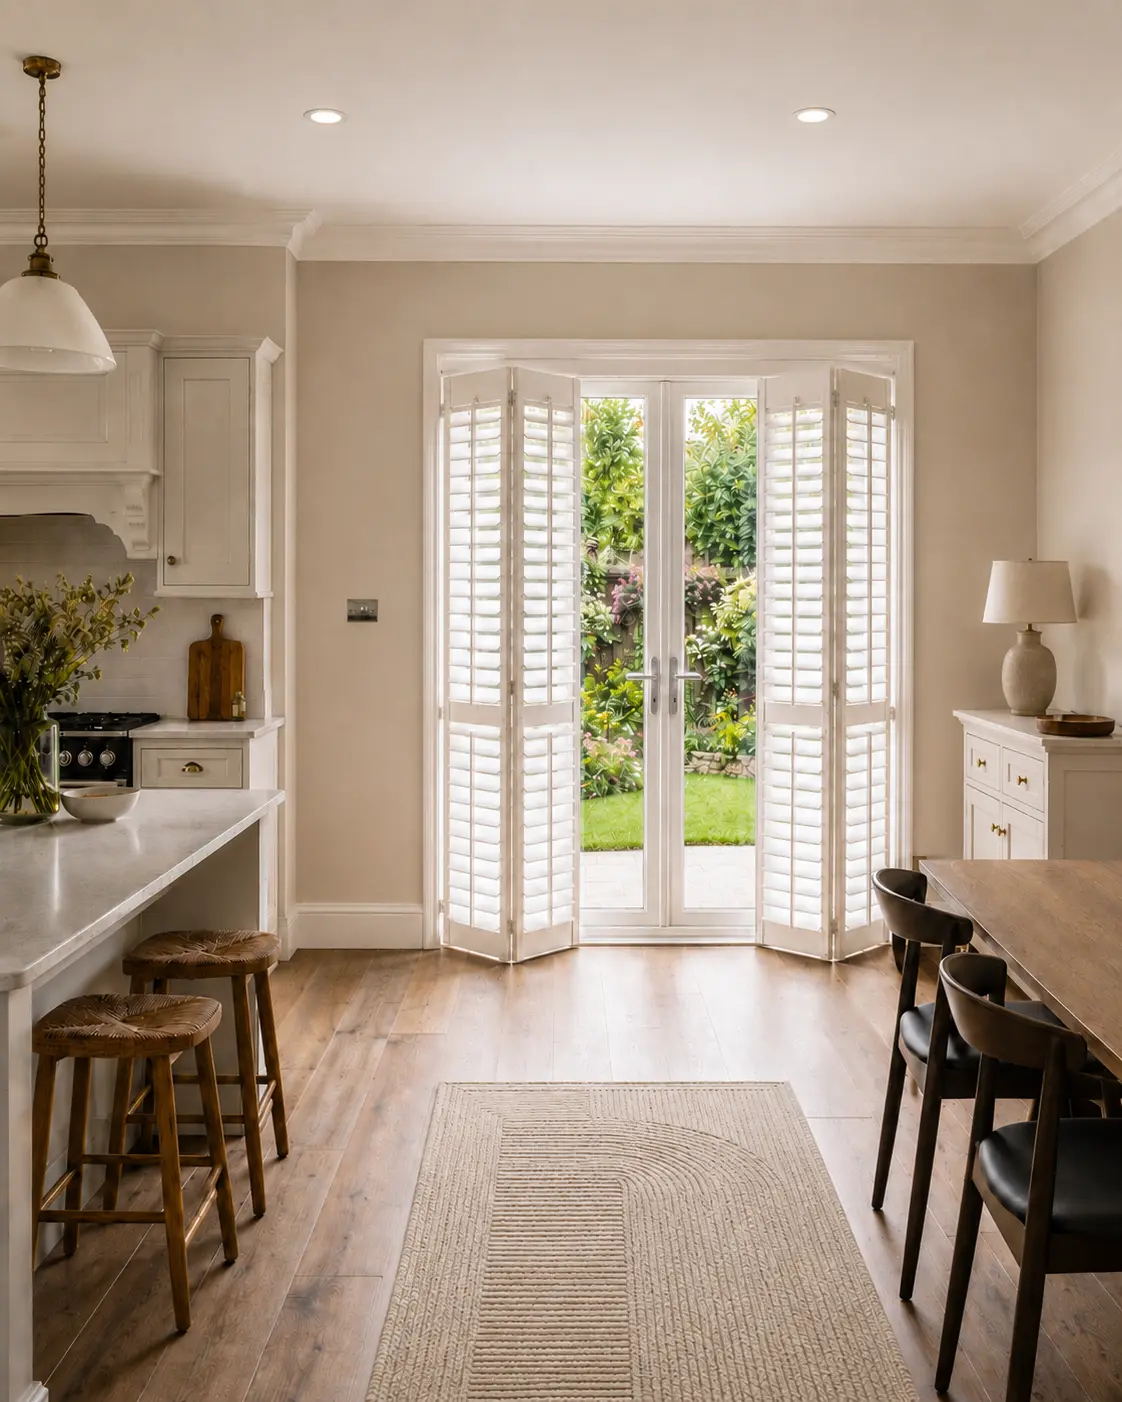
Made-to-measure bifold shutters use connected panels that fold together to open the window or doorway.
Narrower openings can suit a simpler folding arrangement. Across wide bifold doors, tracked panels slide and fold into a planned stack clear of the everyday access route.
What are bifold shutters?
Bifold shutters have connected panels that fold together. A narrower opening can use a simpler hinged folding arrangement. Our tracked option is designed around bifold doors, with multiple panels guided by top and bottom tracks.
The key decision is where the panels stack when open. We plan the stack direction around the door leaves, furniture, traffic route, and how often the opening is used.
Best for
Bifold door openings and garden-room extensions
Main benefit
Panels slide and fold back in stacks so the doorway can clear
Survey check
Door leaf direction, traffic route, return walls, and stack depth
Not ideal when
Individually hinged panels would give easier access than moving a folding pair
Where Bifold shutters work best
Kitchen extensions with bifold doors
The most common use. The shutters close flat across the glass for evening privacy and slide clear when the doors are open to the garden.
Open-plan garden rooms
Bifold shutters give a cleaner line than curtains across modern glazing, while still letting the whole opening clear when the room is in use.
Wide rear glazing needing privacy
Where the issue is a broad glass wall rather than a normal window, bifold shutters keep the treatment fitted and architectural instead of loose and fabric-heavy.
When Bifold shutters are the right choice
Choose folding panels when the stack improves access
Connected panels can fold clear together. On a narrower window, check whether moving a pair adds unnecessary handling; on wide bifold doors, the tracked layout follows the door leaves and access route.
Plan the stack around daily access
If the garden doors are used constantly, the shutter stack needs to stay out of the walking route and clear the door operation.
Use tracked-door shutters for wider non-bifold openings
If the opening is a patio slider or a broad glazed wall rather than bifold doors, the tracked-door page is the better match.
Hardwood or Polycomposite for Bifold shutters
Polycomposite provides better thermal and noise insulation through metal insertions inside its louvres and frame. Hardwood still adds some insulation and is the lighter Hardwood option for larger panels in dry rooms.
How bifold shutters are typically laid out
- Single stack
- All panels fold and stack to one side. Best when one side of the opening has clear wall space and the traffic route stays unobstructed.
- Split stack
- Panels split from the middle and stack on both sides. Useful on wider bifold openings where a single stack would become too deep.
- Matched to the door leaves
- Panel grouping is planned around the bifold door layout, so the shutter stack does not fight the way the doors open.
Book a free home survey
Fill in a few details and we'll be in touch to arrange a convenient time for your free consultation.
We usually respond within 24 hours.
Prefer to talk?
Call us
0777 612 3386Message us a photo of your windows. It helps us understand the opening before your free home survey.
Email us
info@shuttersdesign.co.ukAreas we cover
We work in the 50 towns and areas on our coverage list. See every area we cover.
Opening hours
Mon-Sat:09:00-19:00
Sunday:Closed
What our customers say
Verified reviews covering new-shutter work and aftercare by our family team.
See real shutter installations
Browse real installations by room, shutter style and area to see how made-to-measure shutters improve privacy, proportions and the finish around each window.
Full Height, Living Room
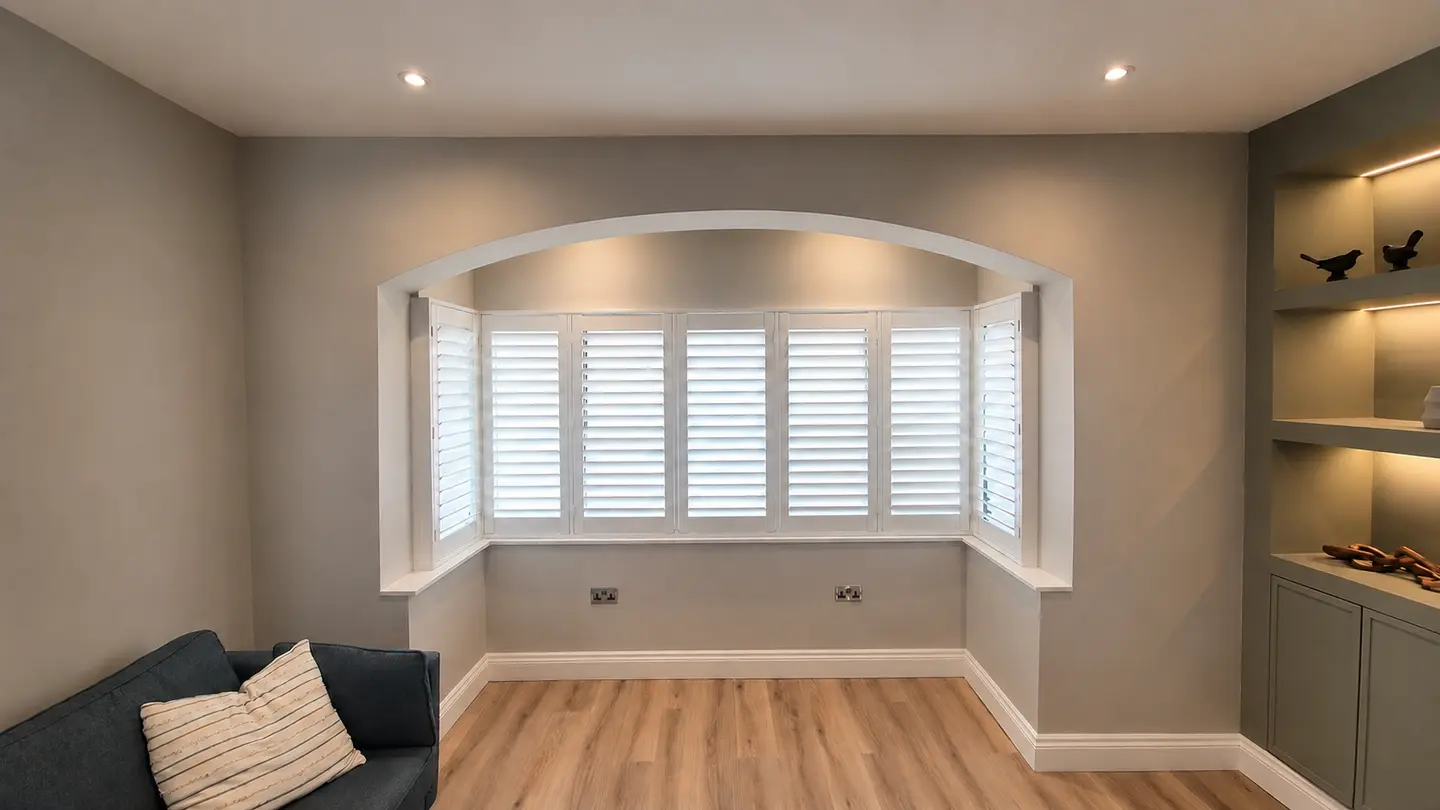
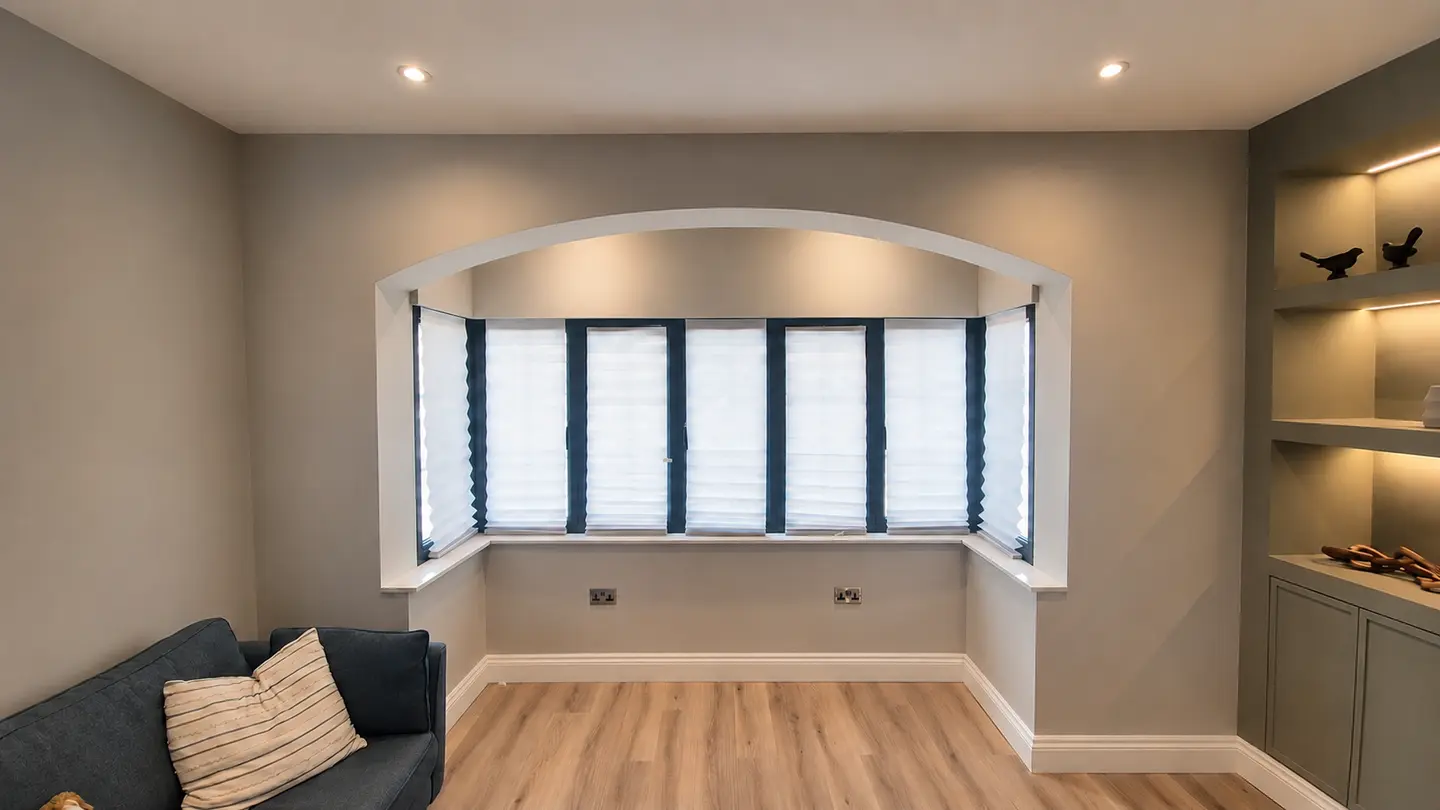
Full height shutters fitted to a wide bay. Louvres set to diffuse afternoon light while keeping the room private from the street.
Areas we cover
We measure and fit plantation shutters in the towns we cover. These are some of the locations listed on our full coverage page.
View all areasFrequently asked questions
Bifold describes connected panels that fold together. Narrower openings can suit an untracked folding arrangement. The tracked principle supports wider spans; our tracked bifold option is planned around the exterior door leaves, panel stack and everyday access.
Usually yes, provided there is enough space for the panel stack. At the survey we check the return walls, handles, thresholds, and door movement before confirming the layout.
Our tracked bifold option uses top and bottom tracks as one guided system. A simpler folding arrangement on a narrower opening may not need tracks. The survey confirms the fixing structure, panel count, threshold detail and stack space.
Yes. They are often fitted in kitchen extensions and garden rooms where wide glass needs privacy in the evening and needs to clear during the day.
Tracked shutter systems can cover wide bifold openings, subject to the track, panel count, fixing structure and available stack space. We measure those details before confirming the layout.
The quote depends on the measured shutter area, material, panel layout and any track system. Our pricing guide explains the published material rates, which include VAT, the home survey, supply and fitting. We confirm the track, fixing and stacking requirements at the survey before quoting the final specification.
A related guide and other styles
Read the related guide, or compare the nearest alternative styles.