
Tracked Shutters for Patio and Sliding Doors
Tracked shutters cover wide patio doors, sliding doors and broad glazed openings with full-height panels guided by a track rather than relying on standard side-hinged panels.
Depending on the opening and daily access, the panels can fold into a stack at one or both ends, or bypass one another on parallel tracks across very large sliding-door spans.
What are tracked-door shutters?
Tracked shutters use full-height panels supported and guided by a top track and a bottom track. Folding tracked panels are hinged together and concertina into a stack, while bypass panels remain parallel and slide past one another on separate track lines.
The shutters operate independently in front of the patio or sliding doors. The home survey plans both track positions and the shutter movement around the door leaves, handles, thresholds, traffic route, fixing structure and the space available for a folded stack or overlapping bypass panels.
Best for
Wide patio doors, sliding doors, and large rear openings
Main benefit
Folding or bypass panels avoid a wide hinged swing into the room
Movement options
One-side folding stack, split folding stack, or bypass sliding panels
Survey check
Top and bottom fixing, handles, thresholds, stack space, overlap, and access
Where Tracked shutters work best
Wide sliding patio doors
Tracked panels avoid the large swing area created by several standard hinged shutters. The layout is planned around the sliding door, handles, threshold and the section used for everyday access.
Large rear glazing and garden rooms
A folding tracked run can cover a broad opening and stack to one side or split to both sides when the view or doorway needs to open up.
Very large sliding-door spans
Bypass sliding shutters can move behind one another on parallel tracks where a folding stack would be too bulky. Some panel coverage remains when a bypass layout is open.
When Tracked shutters are the right choice
Choose tracked when hinged or folding panels become awkward
Wider openings can need track support so the shutters move across the glazing without several panels swinging deep into the room.
Choose the open position before the closed look
Folding panels need a clear stack position. Bypass panels need enough depth to overlap and will leave part of the opening covered.
Plan the shutters and exterior doors as two systems
The shutters sit inside and operate independently from the patio or sliding doors, so the top and bottom tracks, handles, thresholds, door leaves and everyday route must all work together.
Hardwood or Polycomposite for Tracked shutters
Polycomposite provides better thermal and noise insulation through metal insertions inside its louvres and frame. Hardwood still adds some insulation and is the lighter Hardwood option for larger panels in dry rooms.
How tracked shutters are typically laid out
- Folding panels with a one-side stack
- Hinged panels travel along the track and fold together at one end. The survey checks that the chosen side has enough return space and does not block the main route through the doors.
- Folding panels with a split stack
- The shutter run parts near the centre and folds into a stack at each side. This can reduce the stack depth at one end and keep the central access route clear.
- Bypass sliding panels
- Panels remain parallel and slide past one another on separate track lines. This can suit very large sliding-door spans, but part of the glazed opening remains covered when the panels overlap.
Book a free home survey
Fill in a few details and we'll be in touch to arrange a convenient time for your free consultation.
We usually respond within 24 hours.
Prefer to talk?
Call us
0777 612 3386Message us a photo of your windows. It helps us understand the opening before your free home survey.
Email us
info@shuttersdesign.co.ukAreas we cover
We work in the 50 towns and areas on our coverage list. See every area we cover.
Opening hours
Mon-Sat:09:00-19:00
Sunday:Closed
What our customers say
Verified reviews covering new-shutter work and aftercare by our family team.
See real shutter installations
Browse real installations by room, shutter style and area to see how made-to-measure shutters improve privacy, proportions and the finish around each window.
Full Height, Living Room
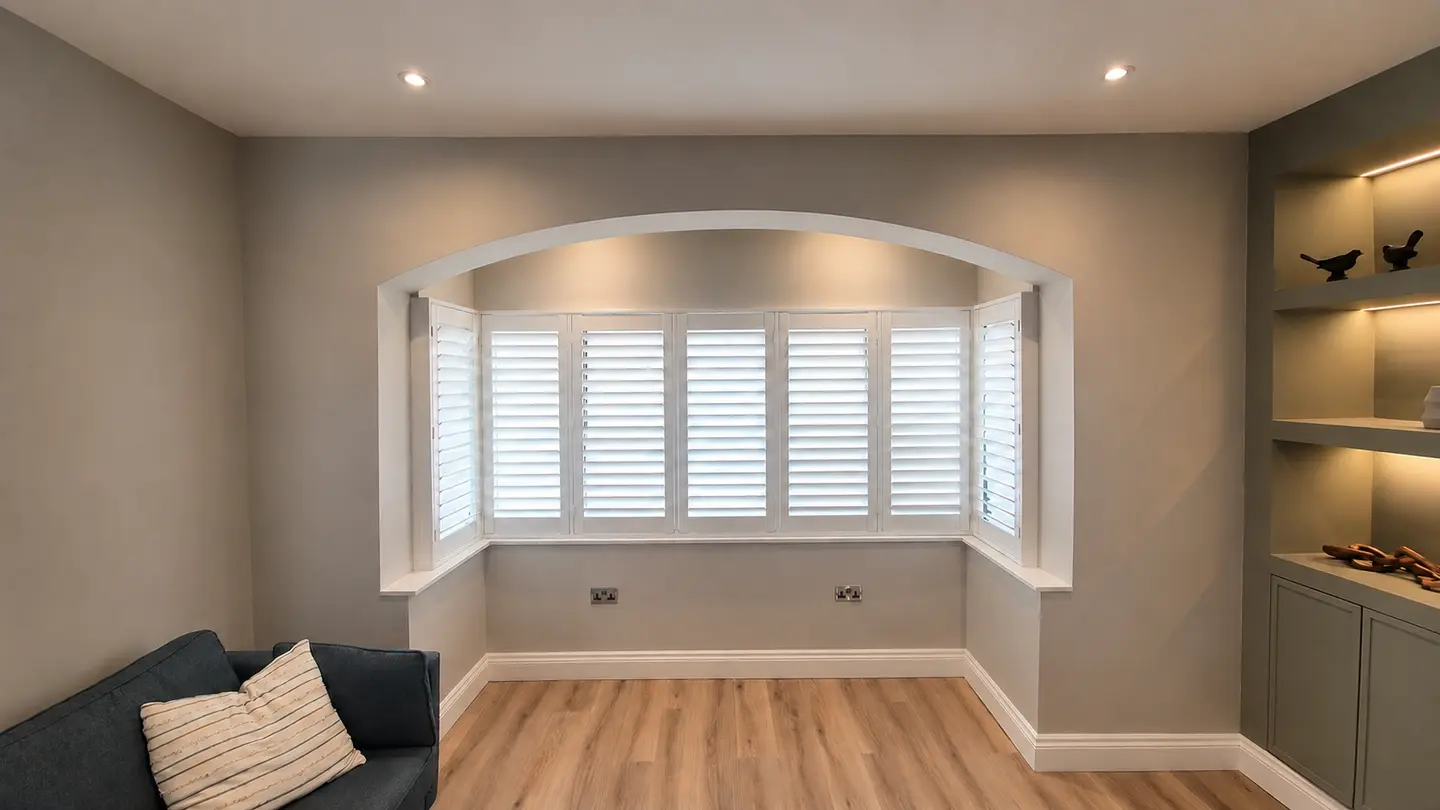
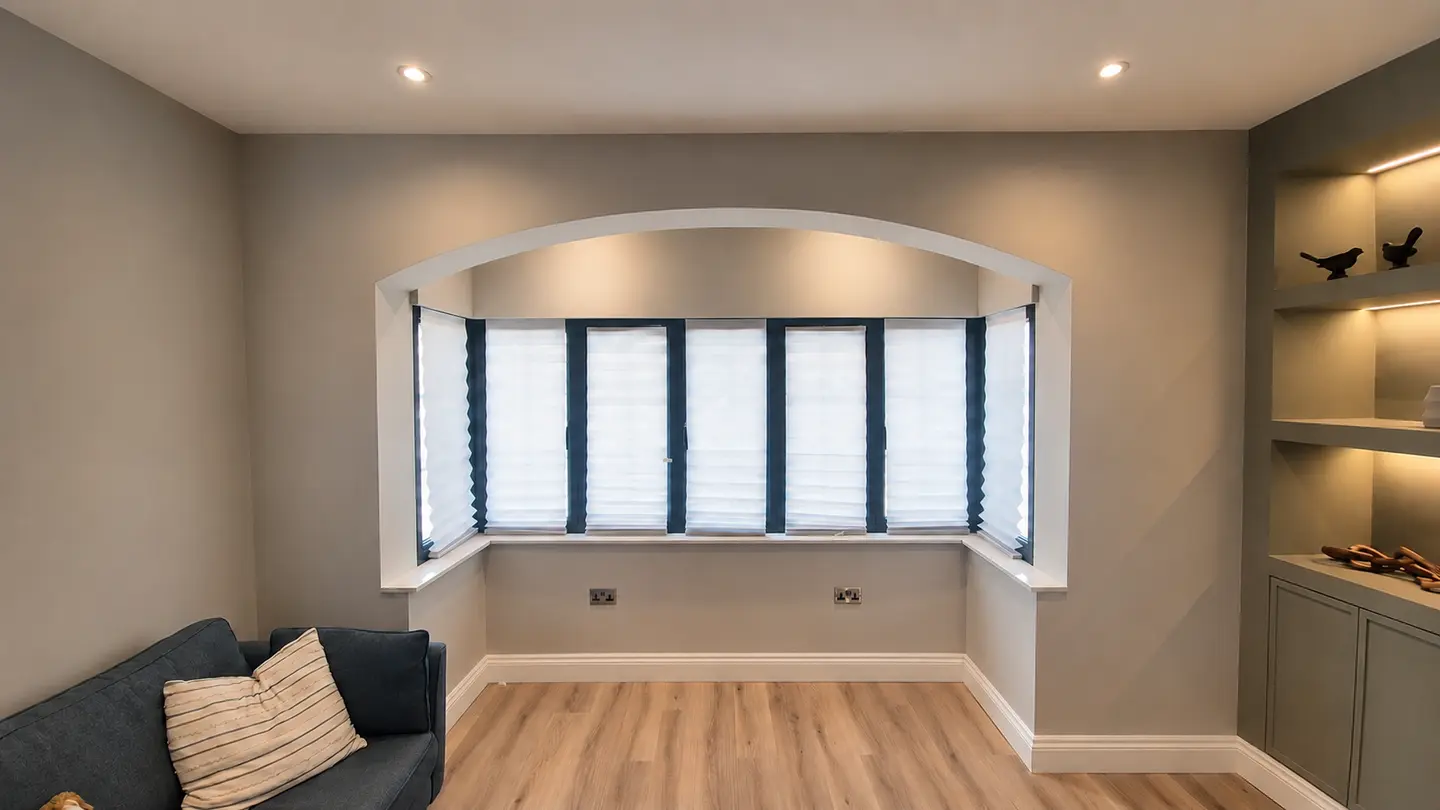
Full height shutters fitted to a wide bay. Louvres set to diffuse afternoon light while keeping the room private from the street.
Areas we cover
We measure and fit plantation shutters in the towns we cover. These are some of the locations listed on our full coverage page.
View all areasFrequently asked questions
Track shutters and tracked shutters describe full-height shutter panels guided across a wide opening by a track system. They can fold into a side stack or slide past one another in a bypass layout, depending on the patio door, opening width and available space.
Folding tracked panels are hinged together and concertina into a stack at one or both ends, allowing more of the opening to clear. Bypass panels stay parallel and slide behind one another, avoiding a bulky folded stack but leaving some of the opening covered.
Tracked shutters are the broader solution for wide patio doors, sliding doors and non-bifold glazing. Bifold shutters use connected panels that fold together: narrower openings may suit a simpler hinged arrangement, while wider spans can need track support. Shutters across exterior bifold doors are also planned around the door leaves and access route.
Yes, but a tracked layout is not always necessary. Standard full-height shutters or folding panels can suit narrower French doors when the frame, handles and door swing remain clear. Wider door sets may need a tracked configuration.
Our tracked shutters use both a top track and a bottom track. The survey checks the fixing structure above the opening and plans the lower track around the floor finish, threshold and everyday route through the doors.
There is no responsible universal maximum without measuring the opening. Panel count, material, weight, fixing structure, track specification, handles, thresholds, stack space and the required access route all affect the final design.
The quotation is based on the measured shutter area, material, panel count, folding or bypass track system, fixing requirements and fitting scope. The pricing guide explains the published material rates, while the survey confirms the tracked-door specification.
No. The shutters are an internal treatment fitted in front of the door opening and operate independently. The exterior doors retain their own handles, locks, weather seals and sliding or folding movement behind the shutters.
A related guide and other styles
Read the related guide, or compare the nearest alternative styles.