Key takeaways
- Split louvre controls adjust light at different heights; only separate opening tiers let the top panels swing open independently.
- Count the measured bay faces, not just the panes of glass. One wide face may need more than one shutter panel.
- Check sash catches, radiators, curtains and original joinery before choosing where the new frame will sit.
Start by opening the sash, reaching its catch and looking at the joinery around it. Those everyday movements and original details tell you more about a suitable shutter layout than the age of the house alone. A good design should keep them usable and visible where intended.
Which shutter style is best for Victorian sash windows?
Full Height suits a sash where you want complete coverage without separate opening tiers. Tier on Tier is useful when you want to open the upper panels while keeping the lower ones shut for privacy. Cafe Style leaves the upper glass permanently uncovered, so consider the view into the room at night as well as daylight.
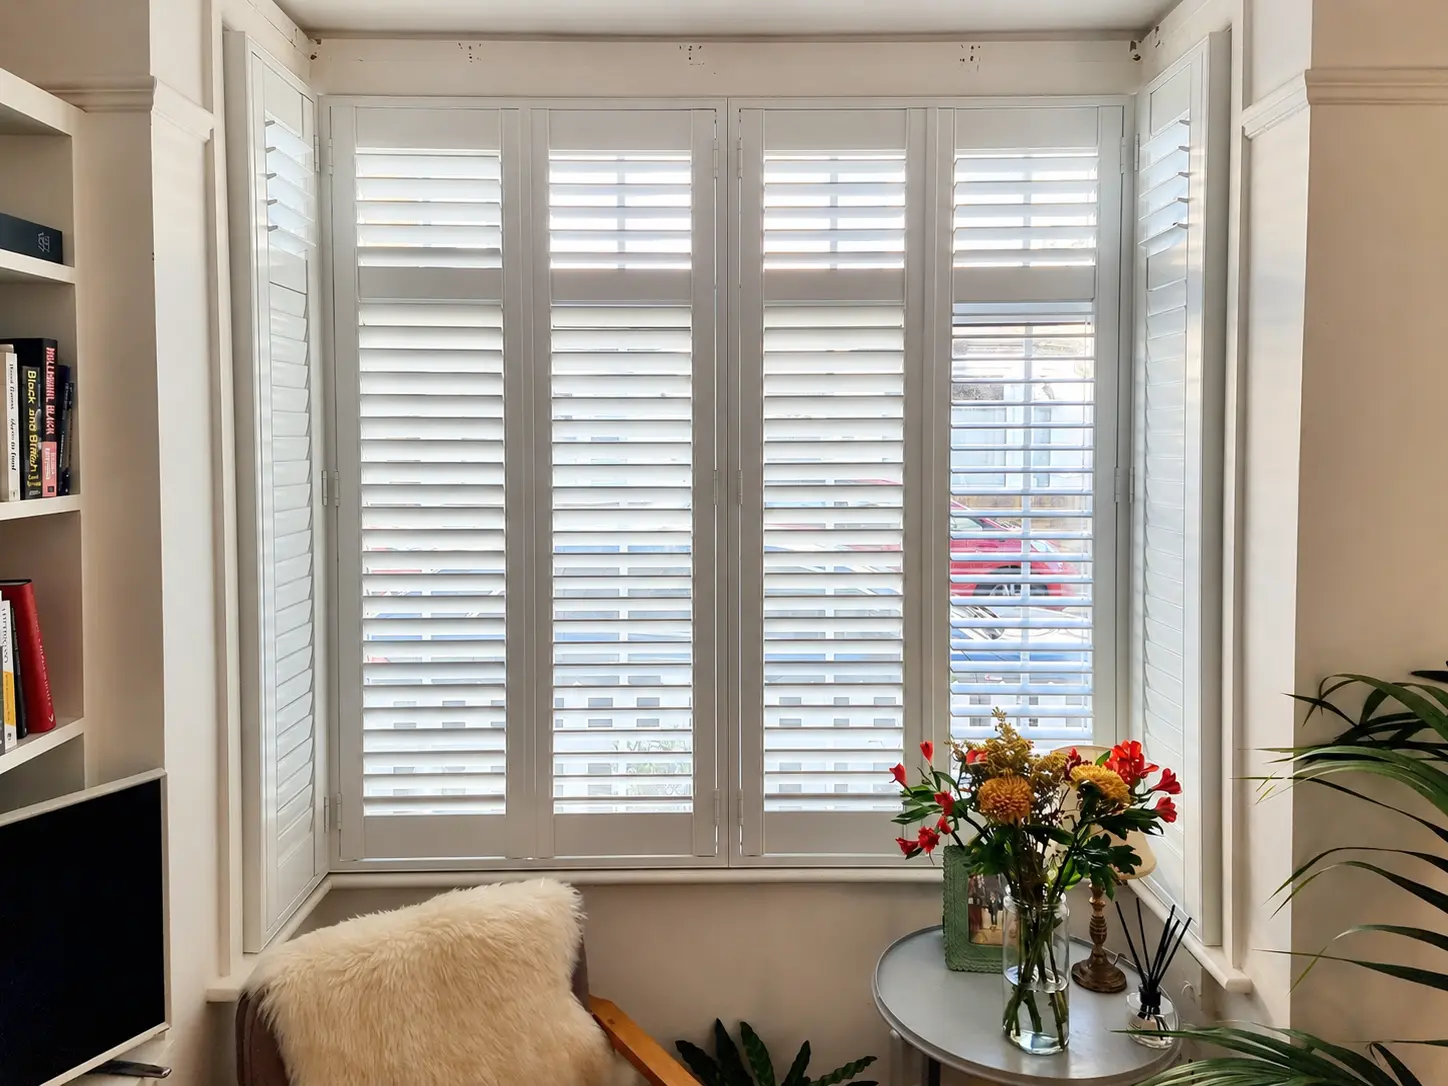
A full-height panel stays continuous from top to bottom. A midrail or split louvre control can divide it into separately tilting sections, often an upper third and lower two-thirds. The whole panel still opens as one piece. Tier-on-tier has separate upper and lower panels, each on its own hinges.
Use the tier-on-tier shutter guide, cafe-style shutter guide and complete shutter styles comparison to compare those movements. Aligning a shutter division with the sash meeting rail can keep the window visually simpler, provided the catch and panels remain easy to use.
Full Height, Tier on Tier and Cafe Style on a Victorian sash
| Shutter style | Common panel layout | Use it when |
|---|---|---|
| Full Height | A left and right panel, with optional midrail or split louvre control | You want full coverage but do not need the top panels to open separately |
| Tier on Tier | Two upper and two lower panels, with each tier opening independently | You want to open the top panels while keeping the lower ones closed |
| Cafe Style | Panels covering the lower sash only | You need lower-window privacy and are happy to leave the upper glass uncovered |
These are common layouts, not fixed panel counts. The division should work with the sash meeting rail and catches, as well as the privacy you need.
Can sash windows still open after shutters are fitted?
Yes. The sashes slide vertically behind the shutters, while the shutter panels open into the room for access. The frame needs enough depth for the sash lifts and catches, including their movement when operated. A handle that fits behind a closed panel can still strike a louvre as it turns.
Show the surveyor which sashes you open and how you clean the glass. If the upper sash is operational, its travel matters too. Tilting the louvres creates space for light and air, but it does not give the same hand access as opening the panel. The panel must have somewhere to rest without catching curtains or furniture.
What bay window types are common in Victorian homes?
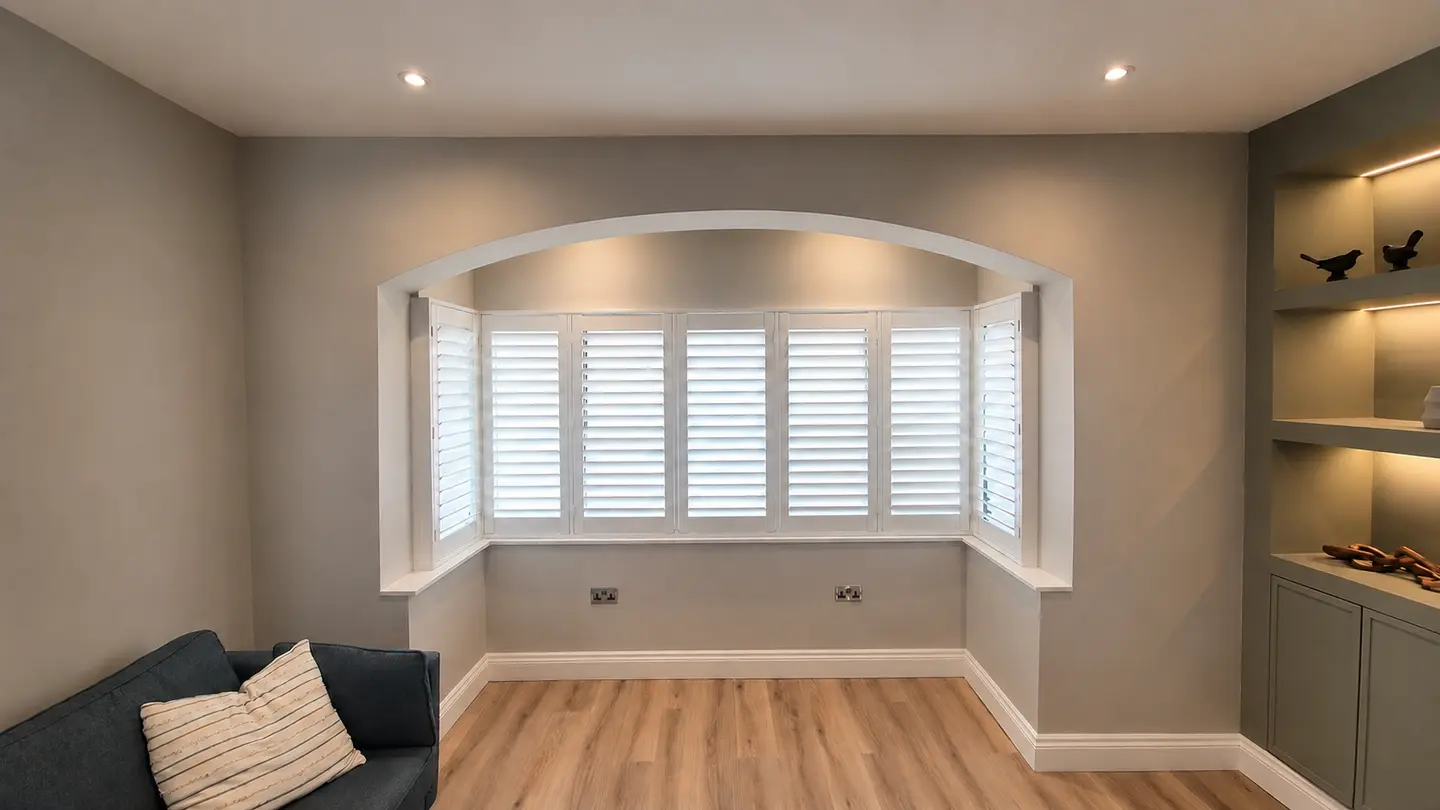
A canted or splayed bay has a centre face with angled side windows. A box bay has square side returns. A bow bay uses several narrower facets to form a curve. These shapes need different frame junctions, even when their overall widths look similar from the room.
The shape does not fix the number of shutter panels. A broad centre face might use two panels, with one on each side return. A wider bay might need two per face. The bay window shutter guide explains why pane count and shutter-panel count need not match. The useful division follows both the window proportions and the space for opening panels.
How the window shape changes the layout
| Window form | Starting shutter layout | What needs checking |
|---|---|---|
| Flat vertical sliding sash | Two Full Height panels, four Tier on Tier panels or lower-sash Cafe Style | Both sashes and catches remain usable behind the shutters |
| Three-sided canted or splayed bay | Often four to six Full Height panels planned across the centre and side faces | The corner junctions and where each panel rests when open |
| Square or box bay | Full Height panels planned separately across the front and 90-degree returns | Panels on the front and side returns do not collide at the corners |
| Curved or bow bay | Several narrower panels following the individual facets | The actual angles and the space for each narrow panel to open |
| Arched or irregular period window | A shaped layout drawn around the actual opening | Which sections can move and where the curve restricts louvre or panel movement |
A box sash is a type of sash-window construction. A box bay is a window shape with square returns. They are different features, and neither dictates the panel count.
How should shutters be planned for a Victorian bay window?
Measure each face and its angle to the next. The frame position at one corner affects the adjoining panel, so the bay must work as a connected installation. A side panel that swings into the centre panel may need a different hinge direction or division, not simply a narrower gap.
Then check where the open panels rest. Narrower panels need less swing depth but introduce more vertical divisions. Wider panels can look simpler when closed but need more clear space in the room. This trade-off matters where a bay contains a sofa, window seat or radiator.
Compare the proposed horizontal lines with the sash meeting rails and glazing bars. Perfect alignment is not always practical, but a drawing should show the result before manufacture. It is easier to change a division on a drawing than after a frame has been made.
How should new shutters relate to original boxes, panelling and period details?
Keep original shutter boxes, folding panels and surrounding joinery in the design discussion. A new frame can hide their edges or prevent an original panel from folding back. If an old shutter survives, consider specialist conservation advice before replacing it or fixing through its box.
Frame depth affects appearance as well as operation. A frame set further forwards can cover more of an architrave. One set further back may sit neatly within the reveal but come too close to sash catches. Agree which original edges will remain visible, then record that position in the specification.
A modern solid-panel shutter offers a panelled appearance when you do not need tilting louvres. It is still a new shutter, not a replica of an original Victorian construction or folding mechanism.
Do plantation shutters help insulate old sash windows?
Closed shutters add an internal layer in front of the sash. Historic testing shows how that can reduce heat transfer through the glass and frame, but a draught through damaged joinery is a separate problem. The thermal shutter guide explains the tested result and its limits. Repair rotten timber, water ingress and window defects before the final shutter measurement.
If you want to retain the original sash and add secondary glazing, plan the glazing and shutters together. The shutters and glazing comparison explains the space needed for handles, opening sections and removable glazing panels.
Which shutter material suits the room?
The room matters more than the age of the house. Choose waterproof Polycomposite for kitchens and bathrooms. Hardwood suits dry rooms where lighter panels, a custom colour or solid panels matter. A Victorian setting does not make painted Hardwood suitable for regular moisture.
Both materials have a smooth painted finish without visible wood grain. Panel proportions, louvre size and the position of the frame will do much of the visual work. The Hardwood and Polycomposite guide compares the remaining specification and care differences.
What do listed status, conservation controls and the final survey change?
Check the property status before agreeing fixings. Historic England explains that listing normally covers the whole building, including its interior. Its Listed Building Consent advice explains when new or reinstated shutters may affect special interest. Being inside the house does not automatically make the work exempt from consent. Ask the local planning authority before ordering.
An unlisted house in a conservation area is not subject to the same rules as a listed building. Check whether an Article 4 direction or another control applies to the proposed work. Historic England advises owners to ask the local authority which conservation-area controls apply. The survey can document a proposal, but it cannot grant permission.
Before manufacture, check that the drawing shows the frame depth, panel divisions, hinge directions and louvre controls you agreed. It should also identify original details that remain visible and any relevant consent conditions. This turns a general preference for "period-style shutters" into a design you can check.
To check your own sash or bay, arrange a period-window home survey. Keep any existing curtains and furniture in place, and show us how the window opens during ordinary use.