Key takeaways
- Window count alone is not a budget: a large bay contains more shutter area than a small bedroom window.
- Compare the same material, coverage and fitting service in each quote, not just the headline price.
- Tier-on-tier adds 10% to equivalent full height. A blackout blind is a separate item in the quotation.
Start with the size of the openings you want to cover. A small bathroom window and a broad bay both count as one window, but they contain very different shutter areas. Measuring each opening gives you a more useful budget than counting rooms or bedrooms.
Planning several rooms? Our 2, 3 and 4-bed house shutter budgets work through researched cottage, stacked-bay terrace and extended-semi layouts, with windows, glazed doors and exclusions listed separately.
How much do plantation shutters cost per window?
The square-metre rate prices shutter area, not the number of panels or panes. Use the rate for your chosen material and manufacturing route from the plantation shutter price list. It covers survey, supply, fitting and VAT, so there is no separate standard fitting charge to add to the calculation.
For a standard full-height estimate, multiply width by height in metres, then multiply the area by your chosen rate. An opening 0.9m wide and 1.2m high gives 1.08 square metres. At £260 per square metre including VAT, 1.08 x £260 gives £280.80. That is an illustrative planning estimate, not a measured quotation.
The examples use stated dimensions so you can follow the arithmetic. They are not average prices for every sash or bay. Use your own dimensions in the shutter price calculator, keeping each bay face or separate opening distinct.
How much do sash and bay window shutters cost?
Planning examples
| Illustrative opening | Area used | Plan & Save estimate |
|---|---|---|
| Representative sash: W 900mm x H 1200mm | 1.08 sqm | £280.80 |
| Representative tall sash: W 1200mm x H 1800mm | 2.16 sqm | £561.60 |
| Three-panel planning scenario: each W 600mm x H 1500mm | 2.70 sqm | £702.00 |
| Four-panel bay scenario: each W 600mm x H 1500mm | 3.60 sqm | £936.00 |
These are illustrative dimensions, not standard UK window sizes or completed customer jobs. Each estimate uses the Plan & Save rate. Use your own dimensions in the calculator, then have the final layout measured at survey.
What does the home survey change before the price is fixed?
The survey confirms both the area and the design. For example, a handle that projects into the reveal may require the shutter frame to sit further forwards. That changes the fit and opening clearance even if your rough width and height were close. We check how the panels will open, not just whether a frame fits across the glass.
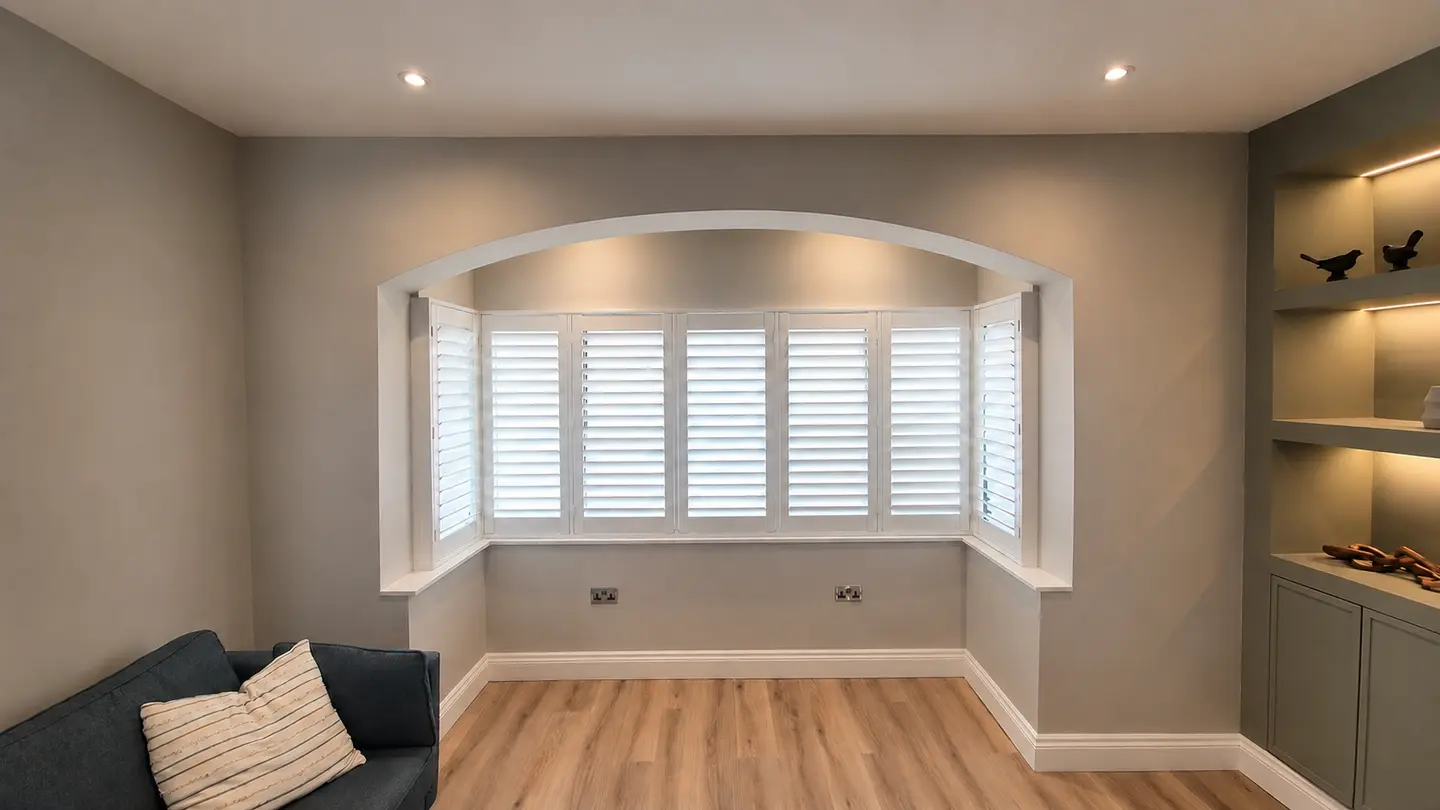
A bay needs each face and angle recorded. Measuring only the distance across its front misses the side faces and does not describe the shutter area. See how bay-window shutters are measured before using the examples to plan your budget.
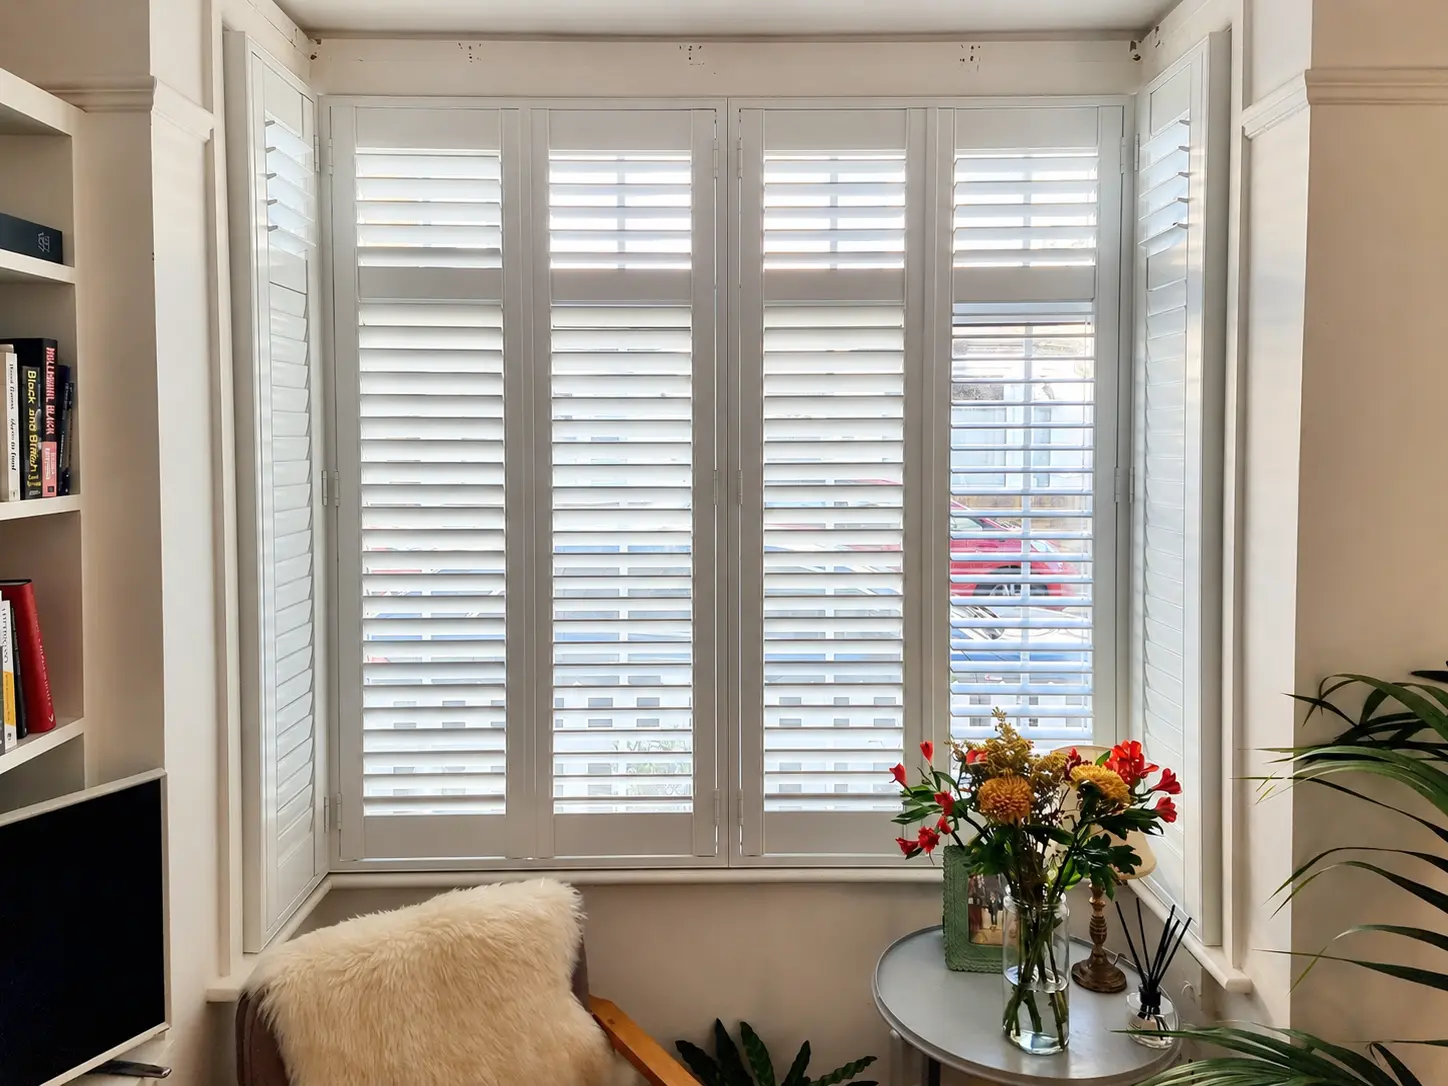
A design choice can also change the price. Tier-on-tier costs 10% more than an equivalent full-height layout because the upper and lower tiers open on separate hinges. A split louvre control in a continuous full-height panel is not the same arrangement. The quotation should name the actual style rather than just say "shutters".
From a planning estimate to a fixed quote
| Stage | What it establishes |
|---|---|
| Planning estimate | Your rough dimensions and chosen rate give a starting budget for full-height shutters. |
| Home survey | We measure the opening and check that the chosen panels, frame and controls can work there. |
| Fixed written quotation | You receive the measured specification, included work and total price before placing the order. |
How are blackout blinds priced separately?
A manual blackout blind costs £158 per square metre, including VAT, survey, supply and fitting. It can be integrated with new shutters or retrofitted behind suitable existing shutters. It is an additional product, not an allowance included in the shutter rate. The blackout blinds page explains both arrangements and the 5-year blind warranty.
The integrated blind with new shutters is manual. Compatible retrofit blinds can be manual or solar-powered electric with remote control. Electric operation costs extra, so ask for that option as a separate line in the quotation rather than applying the manual rate to it.
A manual blind 1000mm wide and 1600mm high has an area of 1.60 square metres. At £158 per square metre, its illustrative price is £252.80. A 1600mm by 2100mm sliding-door blind panel gives 3.36 square metres and £530.88. If the opening needs several blind panels, calculate each one rather than treating a per-panel figure as the whole-door total.
For shutters and a blind together, add the two agreed product totals. Check the blind area, shutter area and operating method separately. The survey confirms whether there is enough depth for the chosen combination.
How should you compare two written quotations?
First check that both quotes cover the same windows and services. A supply-only price is not equivalent to a surveyed and fitted order. Then compare the named material, panel arrangement and controls. The Hardwood and Polycomposite comparison explains why two similar-looking white shutters may have different room suitability, weight and manufacturer guarantees.
Check the delivery expectation as well as the total. Plan & Save usually takes 8-9 weeks and Express 2-3 weeks. Both clocks start once your 50% deposit is paid and the order is placed, not at the first enquiry or survey. A lower price may be a sensible choice if the longer wait fits your plans.
Before ordering, make sure every opening, option and inclusion appears in the written quote. Keep any blackout blind and electric-operation charges visible as separate items. Book a home survey when you are ready to turn your estimate into a fixed price.