Key takeaways
- Use the property layout, not just the bedroom count: stacked bays and an extended garden opening can change the budget substantially.
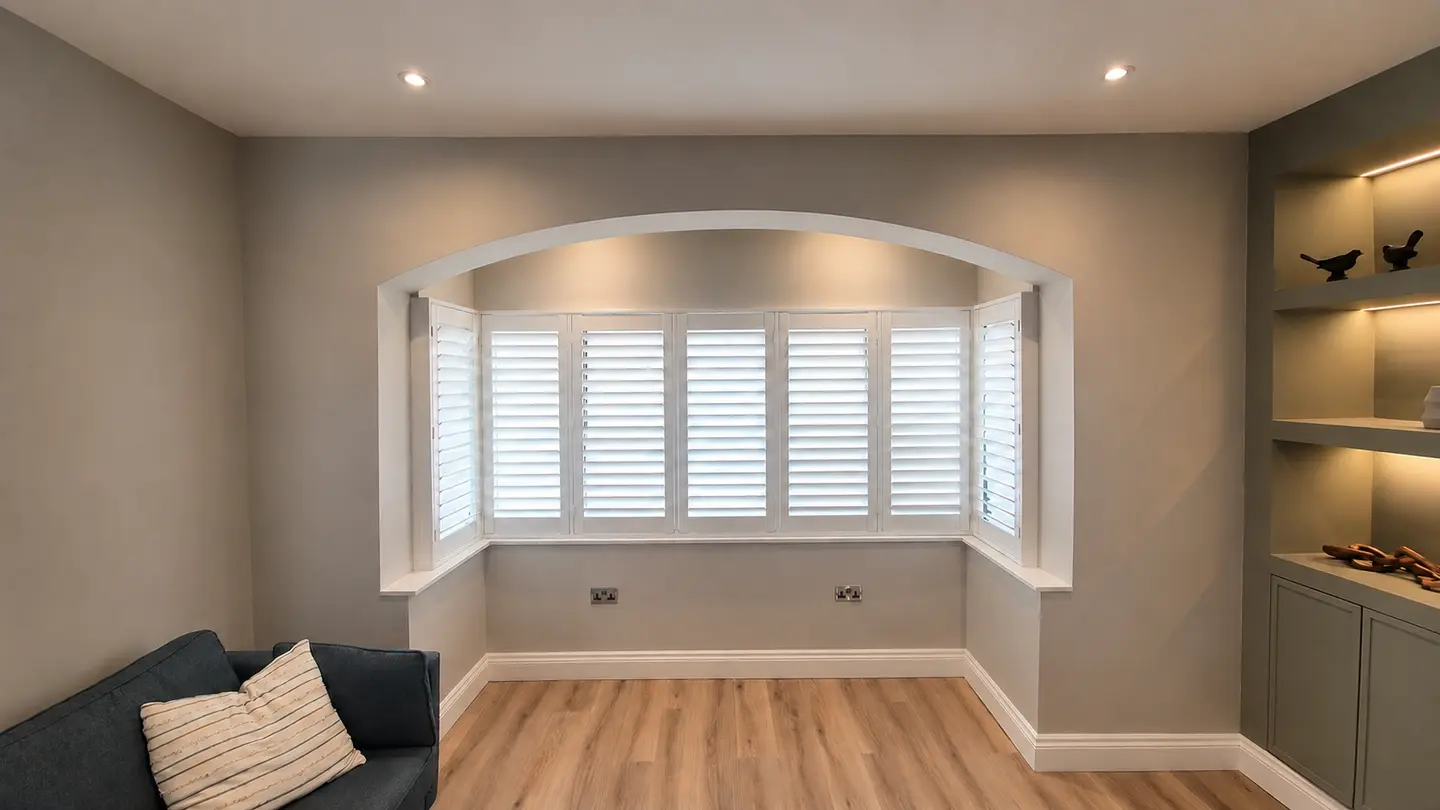
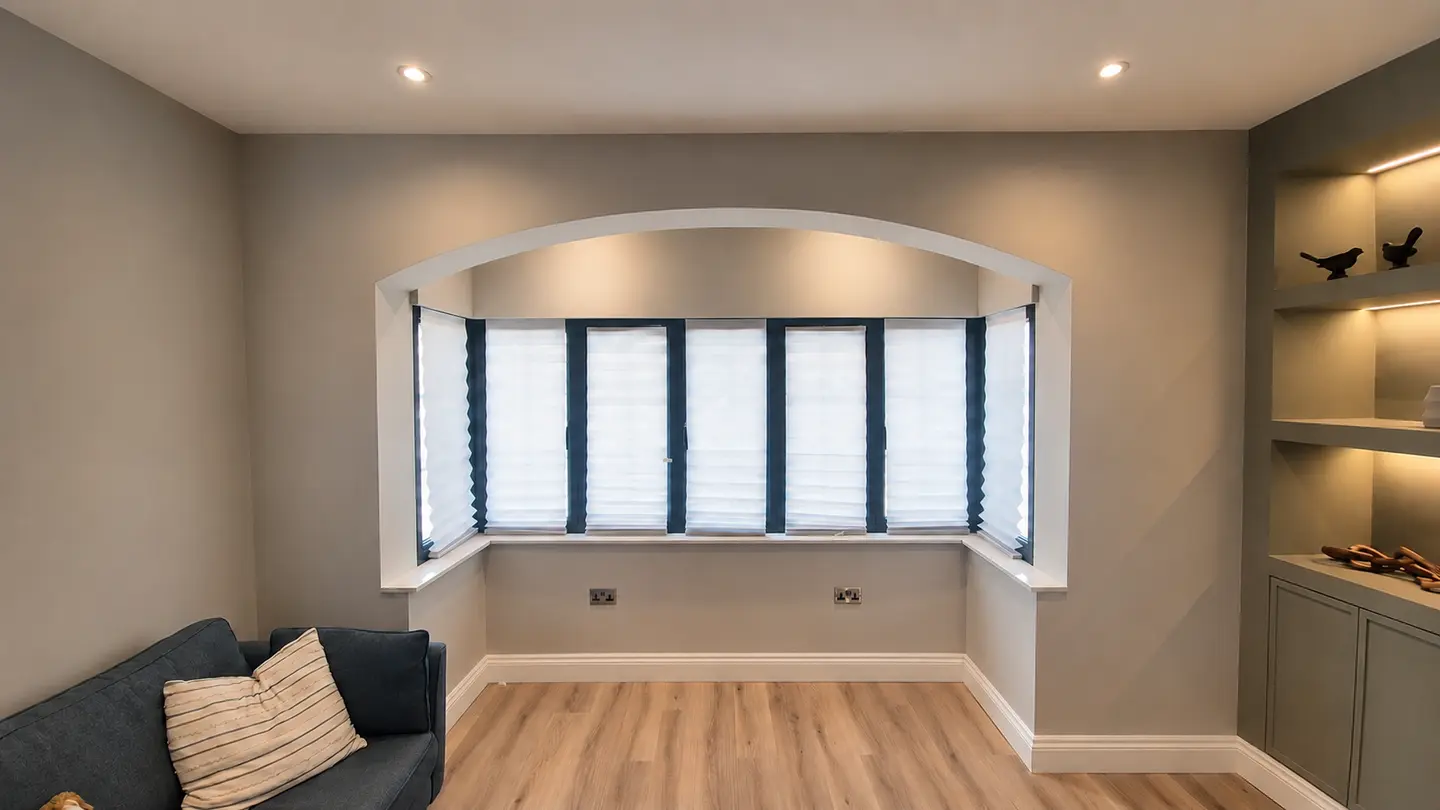
- A bay is one opening but several measured faces. Glass panes and shutter panels are not interchangeable window counts.
- Choose waterproof Polycomposite for wet rooms. With Plan & Save, either material has the same square-metre rate.
Start with the layout closest to your home: a Victorian cottage, a terrace with stacked bays, or an extended 1930s semi with a loft conversion. To build them, we used census housing data, size information from window manufacturers and what we see on our own home surveys to find the most common house types and periods in the South West London and Surrey towns we cover, the most common window arrangement for each, and the most common window and panel sizes. Averaging those gave one representative window schedule per house, priced with our published rates. They show the openings behind each budget, not a fixed price for every house with that bedroom count.
Windows only or windows and doors?
Plan & Save, including VAT
| Property example | Windows only | Windows plus listed glazed doors |
|---|---|---|
| 2-bedroom Victorian cottage | £1,620 | £2,440 |
| 3-bedroom stacked-bay terrace | £2,960 | £4,440 |
| 4-bedroom extended semi | £4,570 | £7,190 |
Plan & Save full-height estimates include VAT, survey, supply and fitting. The second column excludes glazed doors; the third includes the door allowance in each schedule. Roof glazing is excluded from both.
What do the house estimates include?
The opening-by-opening tables use the Plan & Save rate of £260 per square metre, including VAT, the home survey, supply and fitting. They assume full-height shutters. Both Hardwood and Polycomposite have this rate, so you can choose a suitable material for each room without changing the Plan & Save total.
Each bay counts as one opening, but we calculate all of its faces. Glazed doors have a separate area allowance, subject to a suitable folding or tracked design. Rooflights, the roof lantern and optional blackout blinds are outside these budgets.
We show areas to one decimal and budgets to the nearest £10, using the unrounded dimensions before rounding the final price. Rounded table entries may therefore differ slightly from their total. These are representative examples, not standard layouts, completed customer jobs or measured market averages.
How much do shutters cost for a 2 bedroom house?
For this 2-bedroom Victorian cottage, Plan & Save shutters cost about £1,620 for the five windows or £2,440 including the garden-door opening. Both figures include VAT, survey, supply and fitting. The table shows which openings make up each part of the budget.
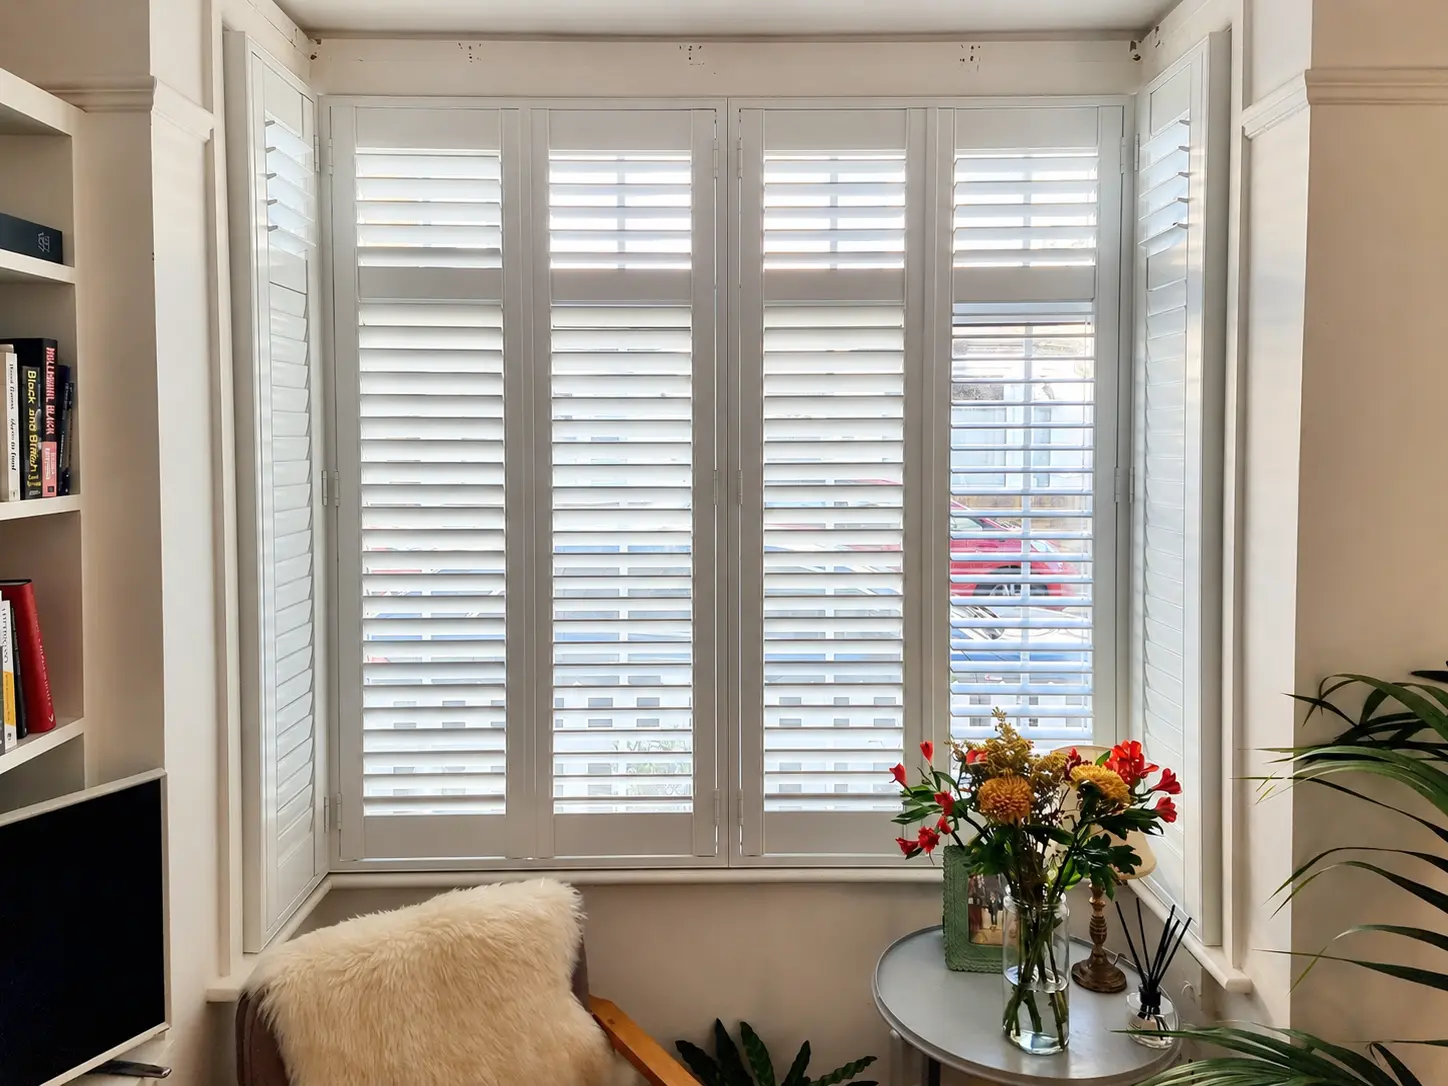
The front has a ground-floor canted bay and one wider flat sash above it. The rear has a bedroom sash, kitchen casement and small bathroom window. Together, the windows cover about 6.2 square metres. The French or sliding doors add 3.2 square metres.
If you only want shutters at the front initially, the bay and upstairs sash together come to about £990 with Plan & Save, including VAT. That covers two openings, not the full house. It is a useful first stage where street-facing privacy matters most.
Five windows and one garden-door opening
2-bed cottage
| Opening | Width x height in mm | Area (sqm) | Plan & Save incl. VAT |
|---|---|---|---|
| Ground-floor front bay | Centre 900 x 1400; two sides 450 x 1400 | 2.5 | £660 |
| Front bedroom flat sash | 1000 x 1300 | 1.3 | £340 |
| Kitchen casement | 915 x 1050 | 1.0 | £250 |
| Rear bedroom sash | 900 x 1200 | 1.1 | £280 |
| Bathroom casement | 600 x 600 | 0.4 | £90 |
| French or sliding garden doors | 1500 x 2100 overall | 3.2 | £820 |
| All listed vertical openings | Five windows plus one door opening | 9.4 | £2,440 |
Plan & Save includes survey, supply, fitting and VAT. The garden-door allowance covers the overall opening, not a price for each door leaf.
How much do shutters cost for a 3 bedroom house?
For this 3-bedroom Victorian or Edwardian terrace, Plan & Save costs about £2,960 for six window openings or £4,440 including the rear bifold-door opening. VAT, survey, supply and fitting are included. The extension roof lantern is not part of the shutter price.
Two stacked sash bays account for about 7.3 of the 11.4 square metres of window area. The narrow front opening is a study window in this layout. Two rear bedroom windows and a bathroom casement complete the window list.
Here, six window openings means two complete three-sided bays and four flat windows. We price all ten window faces, not six panes or six shutter panels. If another estimate counts each bay face as a separate window, compare the dimensions and total area before comparing its window count.
The 2700mm-wide kitchen-diner doors add another 5.7 square metres. The second bay, taller bay windows and wider garden opening explain the cost difference from the cottage. The extra bedroom alone does not.
Stacked bays and a rear kitchen-diner extension
3-bed terrace
| Opening | Width x height in mm | Area (sqm) | Plan & Save incl. VAT |
|---|---|---|---|
| Two front bays | Each: centre 1100 x 1650; two sides 550 x 1650 | 7.3 | £1,890 |
| Front study sash | 650 x 1100 | 0.7 | £190 |
| Two rear bedroom windows | Each 1200 x 1200 | 2.9 | £750 |
| Bathroom casement | 600 x 900 | 0.5 | £140 |
| Kitchen-diner bifold doors | 2700 x 2100 overall | 5.7 | £1,470 |
| All listed vertical openings | Six windows plus one door opening | 17.1 | £4,440 |
| Roof lantern, excluded | 1000 x 2000 | 2.0 | Not in shutter budget |
Plan & Save includes survey, supply, fitting and VAT. The front box-room opening serves a study in this example. Roof glazing is shown separately and carries no shutter allowance.
How much do shutters cost for a 4 bedroom house?
With Plan & Save, this extended 4-bedroom semi costs about £4,570 for eight vertical windows, or £7,190 including the rear sliding-door opening. Both budgets include VAT, survey, supply and fitting. The two loft rooflights are excluded.
The layout includes two five-section bow windows, a landing sash, three rear first-floor windows, a wide dormer casement and an en suite. We have priced the dormer-window option here. Juliet-balcony doors would need their own opening and access checks.
The 4200mm by 2400mm rear doors contribute over a third of this example's vertical glazing. That is the main reason to keep their allowance separate. A 4-bedroom home with smaller doors or no loft conversion can have a substantially different budget.
Bow windows, a dormer and wide rear glazing
4-bed extended semi
| Opening | Width x height in mm | Area (sqm) | Plan & Save incl. VAT |
|---|---|---|---|
| Two five-section front bows | Each bow: five sections 500 x 1500 | 7.5 | £1,950 |
| Landing sash | 750 x 1300 | 1.0 | £250 |
| Three rear first-floor windows | Each 1200 x 1350 | 4.9 | £1,260 |
| Dormer casement | 1800 x 2000 overall | 3.6 | £940 |
| En suite casement | 600 x 1050 | 0.6 | £160 |
| Rear sliding doors | 4200 x 2400 overall | 10.1 | £2,620 |
| All listed vertical openings | Eight windows plus one door opening | 27.6 | £7,190 |
| Two rooflights, excluded | Each 780 x 1180 | 1.8 | Not in shutter budget |
Plan & Save includes survey, supply, fitting and VAT. This is the dormer-casement option. Rounded row prices differ from the total by £10 because the total uses unrounded dimensions.
How do Express and material choices change the cost?
Express costs £315 per square metre for Polycomposite or £380 for Hardwood, including VAT, survey, supply and fitting. The table below uses the same window and door list throughout. Only the range and material change between columns.
The mixed Express option uses Hardwood on dry-room windows and Polycomposite in kitchens, bathrooms, the en suite and on rear glazed doors. The shutter range comparison explains the material choices. With Plan & Save, either material has the same rate, so mixing them does not alter the total.
British-made Express usually takes 2-3 weeks. Plan & Save is made overseas to the same specification and options, with an 8-9 week lead time. Both start once your 50% deposit is paid and the order is placed.
Compare the ranges, including VAT
Same windows and glazed doors
| Property example | Plan & Save | Express Polycomposite | Express mixed materials |
|---|---|---|---|
| 2-bedroom cottage: 9.4 sqm | £2,440 | £2,950 | £3,270 |
| 3-bedroom terrace: 17.1 sqm | £4,440 | £5,380 | £6,080 |
| 4-bedroom extended semi: 27.6 sqm | £7,190 | £8,710 | £9,810 |
Every column includes VAT, survey, supply and fitting. Express mixed uses Hardwood on dry-room windows and Polycomposite in wet rooms and on rear doors. Door designs remain subject to survey.
Can you lower the cost of shutters for a whole house?
Choose the manufacturing route and the openings you want to cover before removing useful features from the design. For the 3-bedroom example, Plan & Save costs about £940 less than Express Polycomposite, including VAT, without changing the listed area. The trade-off is the longer lead time.
Fitting in stages reduces the initial spend, not necessarily the eventual total. Prioritise the street-facing living room or bedrooms you use daily, then ask for the other openings as separate quoted stages. Do not assume a future price or a whole-house discount.
For room-by-room installation photographs, see our Esher display house. Those photographs are separate from the priced examples in this guide.
Use separate tiers only where they help
Tier-on-tier shutters have independently opening upper and lower panels and cost 10% more than equivalent full height. A full-height panel can have separately tilting upper and lower louvres without becoming tier-on-tier. Decide whether you need to open the upper panels, or only adjust the light through them.
Apply the 10% only to the windows using tier-on-tier. The two bays in the 3-bed example total approximately 7.3 square metres. Their Plan & Save full-height subtotal is about £1,890 including VAT, so the tier-on-tier change adds approximately £190. It does not add 10% to the whole house.
How do you calculate shutter costs for your own house?
Multiply each opening's width by its height in metres, then add the areas and apply the chosen rate. Use the complete opening, not one pane or moving sash. For example, a 900mm by 1200mm window contributes about 1.1 square metres to the schedule.
For a bay, add each face separately. One bay in the 3-bedroom example uses a 1100mm centre and two 550mm sides, all 1650mm high. Together they give about 3.6 square metres. A straight measurement across the bay's front misses its return faces. Our bay-window shutter cost guide works through angled, box and multi-face bay budgets. See the bay-window shutter guide for the layout checks.
List every opening by room, marking any you want to leave for a later stage.
Record glazed doors, shaped windows and optional blinds separately rather than treating them as ordinary flat windows.
Keep the measured specification and inclusions alongside the total when comparing quotations.
To adapt a schedule, remove any listed opening you do not want to cover, replace the remaining dimensions with your own and add any missing windows. For a smaller first stage, price only that stage rather than dividing the whole-house total by the number of rooms. Keep garden doors on a separate line so a large door allowance does not obscure the cost of the windows.
The plantation shutter pricing guide lists the current rates. Our shutter cost and quotation guide explains how an estimate becomes a fixed quote.
Use the shutter price calculator to try your own dimensions. Then book a free home survey to confirm the final dimensions, frame position and opening layout before ordering.