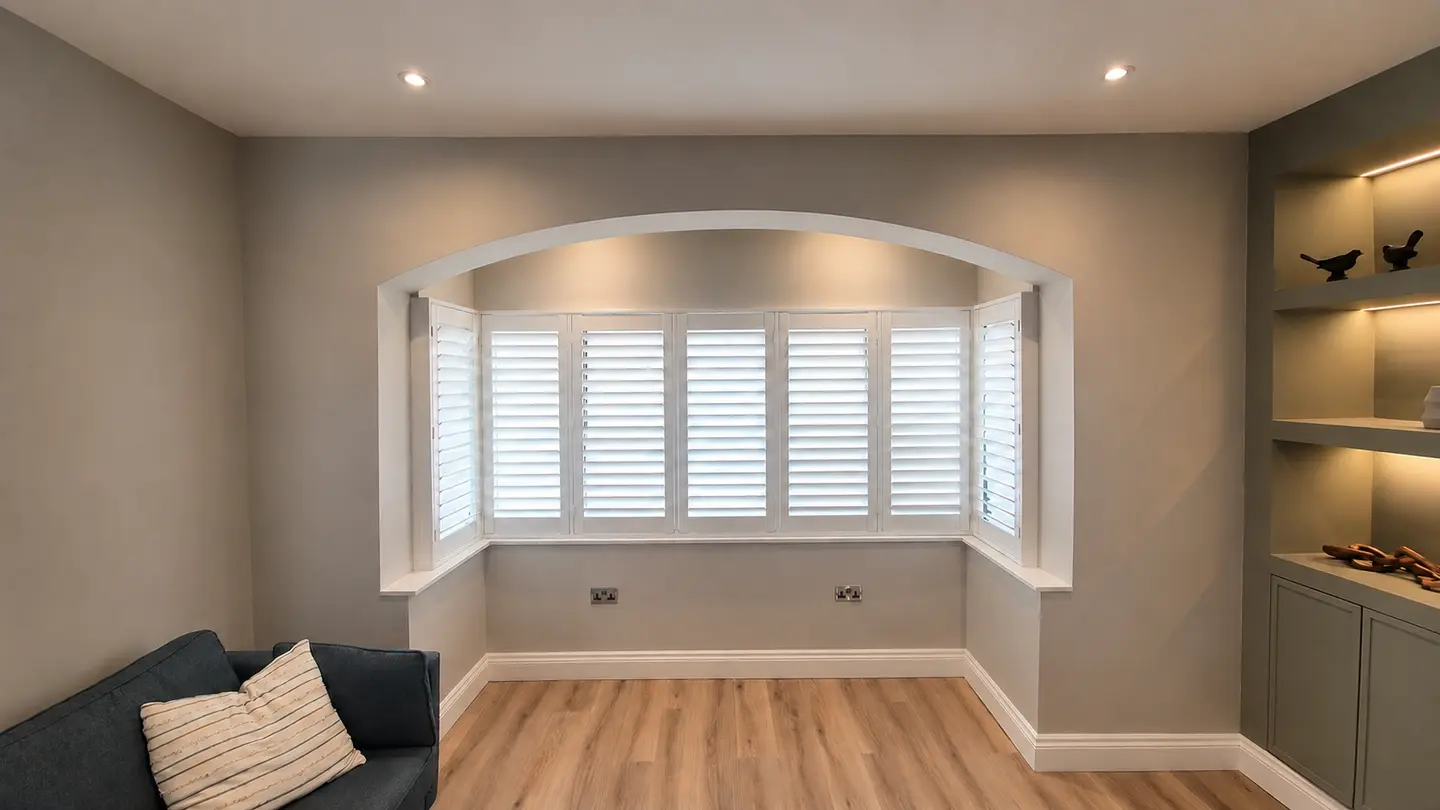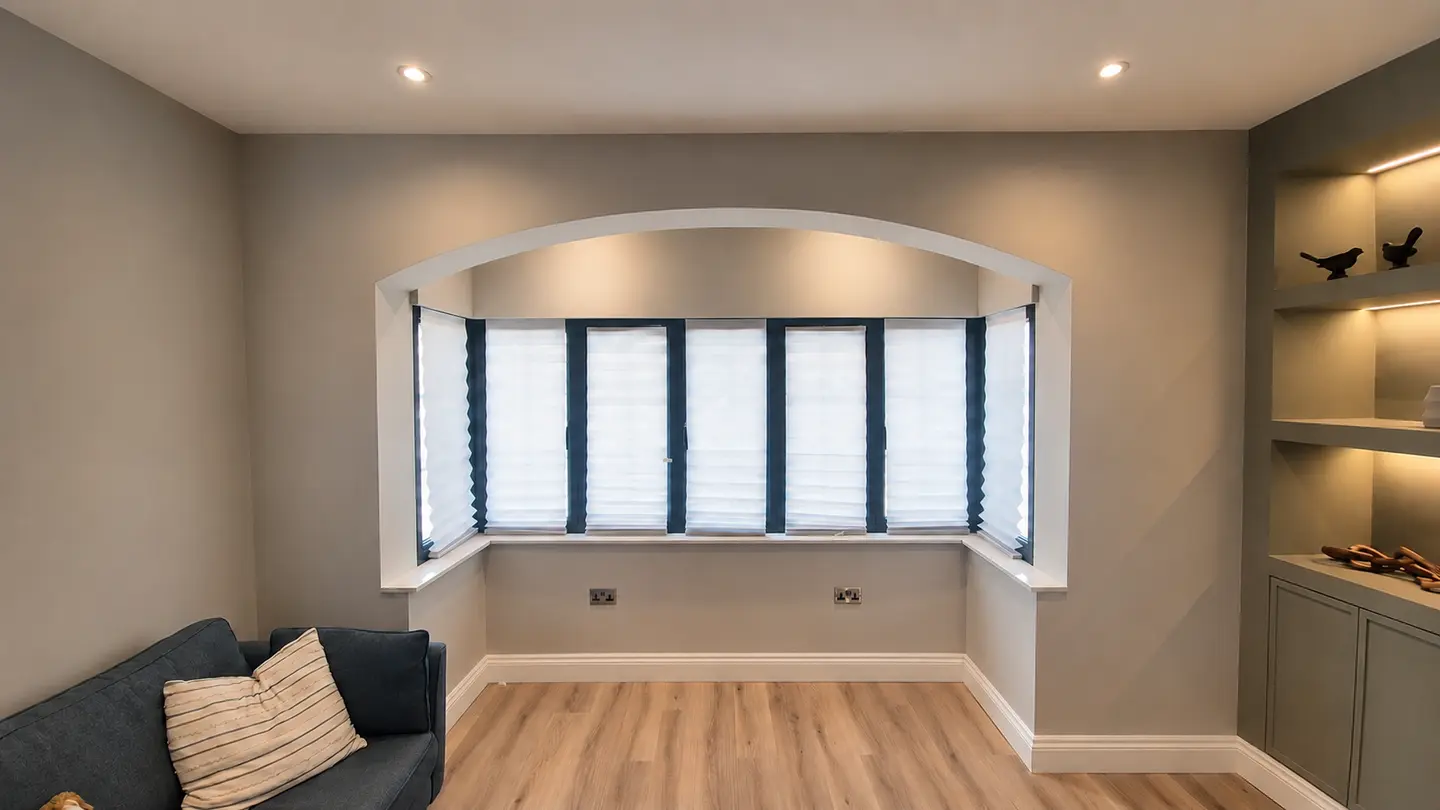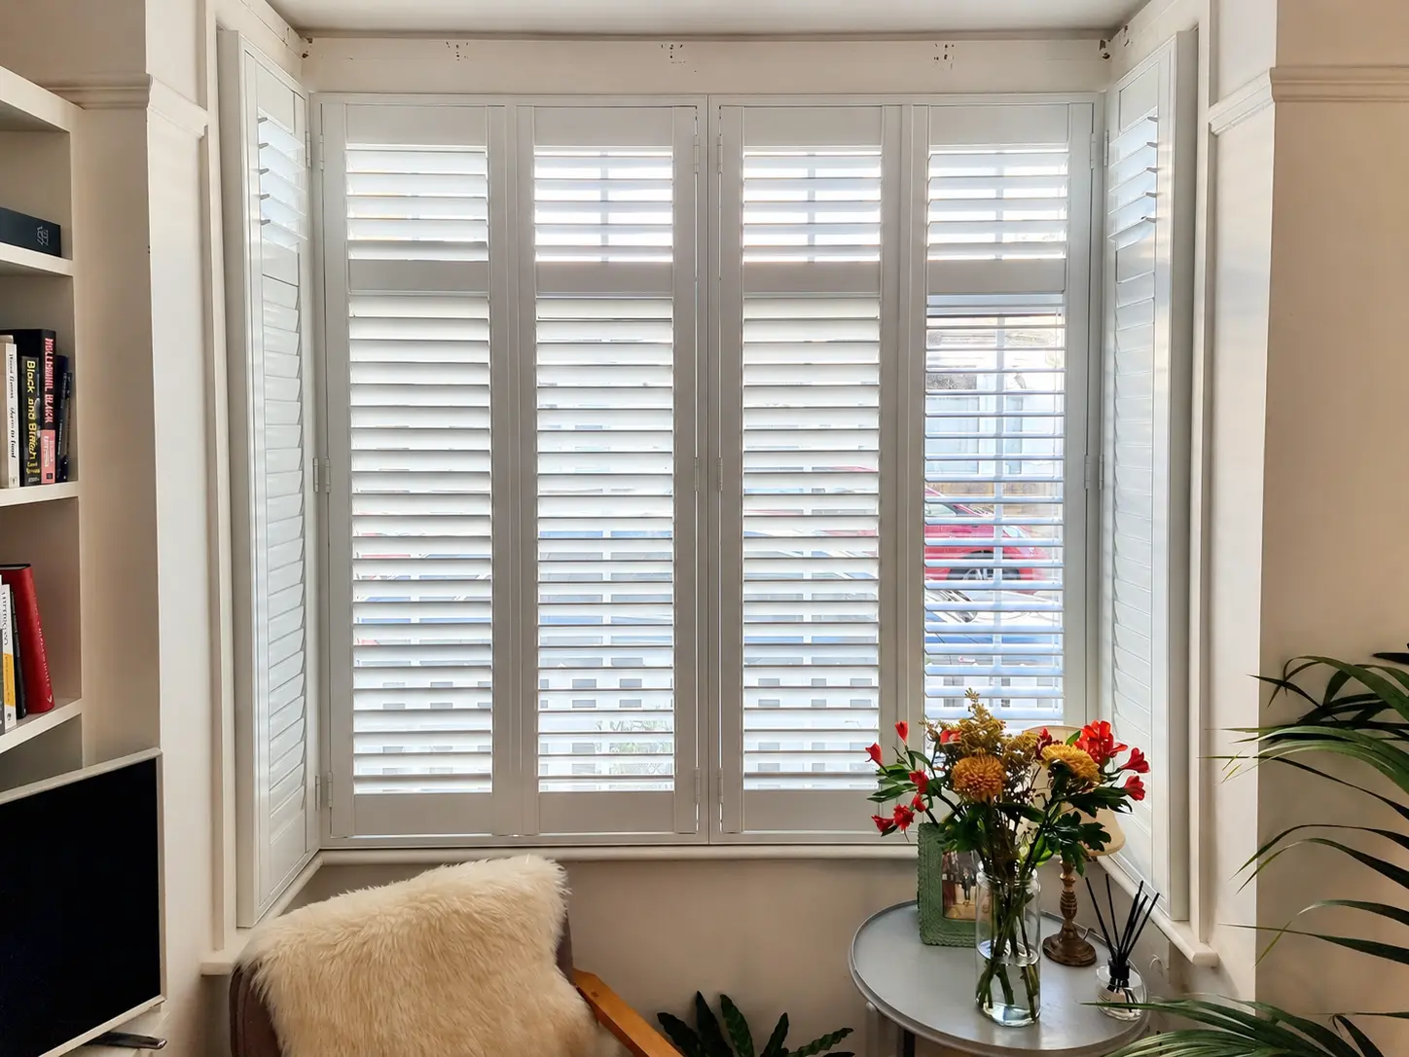
Quick answer
A three-sided bay with 3.6 square metres of full-height shutters comes to about £940 with Shutters Design's Plan & Save range, including VAT, the home survey, supply and fitting. A larger 5.4-square-metre bay comes to about £1,400. Your bay's measured faces, material and shutter style determine the final quotation.
Key takeaways
- Price the area across every face of the bay, including the side windows.
- Angled, box and bow bays need different layouts, but the shape name alone does not set the price.
- Plan & Save costs £260 per square metre for Hardwood or Polycomposite. Express costs £315 for Polycomposite or £380 for Hardwood. All rates include VAT, survey, supply and fitting.
- Tier on Tier adds 10% to equivalent Full Height shutters. Cafe Style uses the same material rate on the smaller area it covers.
How much should you budget for one bay window?
For the three illustrative bays below, Full Height shutters range from about £940 to £1,640 with Plan & Save. Express costs more for the same area, with a shorter lead time. These are calculated examples using our published prices, rather than average UK prices or quotes for completed jobs.
Each example has a centre face and two side faces. All three faces have the same height within that example.
Illustrative fitted bay-window budgets
| Illustrative bay | Face widths and shutter height | Total shutter area | Plan & Save, either material | Express Polycomposite | Express Hardwood |
|---|---|---|---|---|---|
| Compact bay | 600 + 1200 + 600mm wide, 1500mm high | 3.6 m² | £940 | £1,130 | £1,370 |
| Wider bay | 700 + 1600 + 700mm wide, 1800mm high | 5.4 m² | £1,400 | £1,700 | £2,050 |
| Taller bay | 700 + 1600 + 700mm wide, 2100mm high | 6.3 m² | £1,640 | £1,980 | £2,390 |
Prices include VAT, survey, supply and fitting. We calculate from the dimensions shown, then round each budget to the nearest £10. They assume Full Height shutters without an additional blackout blind. Our written quotation confirms the price for the measured design before you order.
The difference between the wider and taller examples is only 300mm of height, but that adds 0.9 square metres across the bay. At the Plan & Save rate, that is another £234 before rounding. It is why a photograph of a similar bay cannot tell you the price of your own.
Our shutter pricing guide explains the rates and what is included across the range.
How do you calculate the area of a bay window?
For a rough budget, calculate the width multiplied by the proposed shutter height for each face, then add the areas. Measure along the individual window faces. A single straight measurement across the front of the room does not describe the side sections or the angles between them.
For the compact example:
Left face: 0.6m wide x 1.5m high = 0.9 m².
Centre face: 1.2m wide x 1.5m high = 1.8 m².
Right face: 0.6m wide x 1.5m high = 0.9 m².
Total: 3.6 m². At £260 per square metre including VAT, the calculated budget is £936, shown as about £940 in the table.
If the faces have different heights, calculate each one separately. For Cafe Style, use the height you want the shutters to cover rather than the full height of the window.
These rough dimensions help you plan spending. We take the final measurements at the home survey, including angles, frame position, recess depth and handle clearance. The width of the glass alone is not an ordering measurement. Our bay-window shutters guide explains how the frames and panels follow different bay shapes.
Do bay windows cost more than flat windows?
A bay often contains more shutter area than a flat window, so its total can be higher. There is no automatic surcharge in our published rates simply because the opening is a bay. The measured area and agreed specification determine the quotation.
Each face has to work with its neighbours. A panel that opens easily on its own can catch the next panel, a handle or nearby furniture once it becomes part of the full layout. That affects the design we agree at survey, rather than giving every bay the same panel count.
When comparing two quotes, check that both include all the faces and the same shutter height. Also check the material, coverage style and opening arrangement. A lower figure for the centre window alone is not a price for the complete bay.
Which type of bay window do you have?
The useful starting point is the shape viewed from inside the room. A canted or splayed bay has a front face and angled sides. A box bay has squarer corners. A bow creates a gentler curve, often through several narrower window sections. These names describe the window, not a separate shutter style. EYG's bay-window guide explains the architectural distinctions.
Angled or splayed bays
A typical three-sided angled bay has a broad centre window and two narrower side windows. Canted and splayed are other names you may hear for this arrangement.
The side faces count towards the shutter area just as the centre does. At the corners, the frames must follow the measured angles. The centre face may need more than one shutter panel, so three window faces do not necessarily mean three panels. Panel widths and hinge positions are planned around the windows and the space available to open them.
The three-face budgets above illustrate this kind of area calculation. They do not assume that every angled bay has the same proportions or that its two sides are identical.
Box or square bays
A box bay has side returns at, or close to, right angles to the front. Those returns can look small from across the room, but they still need measuring if the shutters will follow the complete bay.
The corners need particular attention to where adjacent frames and panels meet. We also check how you reach the window handles and whether an opening shutter would meet a seat, radiator or neighbouring panel. Fitting one flat shutter across the room-side opening is a different design from following all the window faces; quotes for those arrangements are not like-for-like.
Bow and multi-sided bays
A bow often uses several straight sections to create a rounded appearance. A polygonal bay also has multiple faces, sometimes with more pronounced angles. The number of visible glass panes is not necessarily the number of separate shutter frames: the actual faces and window divisions guide the layout.
For an illustrative five-face bay, five sections each 600mm wide and 1500mm high total 4.5 m². At £260 per square metre, Full Height Plan & Save shutters would have a calculated budget of £1,170 including VAT, survey, supply and fitting. This is another area example, not a standard bow-window price.
A genuinely curved opening needs its own assessment. Do not assume that the dimensions or frame arrangement from a faceted bow will work unchanged. We confirm the suitable layout before quoting.
What about oriel bays and sash windows?
An oriel is a projecting upper-floor bay that does not continue down to ground level. That name does not specify the shutter layout. The faces, dimensions and internal access still need checking. Likewise, a walk-in bay describes usable floor space within the projection, not a different shutter price category.
Sash and casement describe how the windows open, rather than the bay's overall shape. A sash bay and a casement bay can have similar measured areas but different handles, opening movements and access requirements. Our guide to opening windows with shutters explains why both the window and shutter movements matter.
How do Full Height, Tier on Tier and Cafe Style affect the price?
Full Height uses the standard rate for the complete shutter area. Tier on Tier costs 10% more than the equivalent Full Height design because the separate upper and lower panels need their own hinges. Cafe Style uses the standard rate on a smaller area, leaving the upper glass uncovered.
Using the compact bay above and Plan & Save:
Compare coverage styles on the compact bay
| Style | Area or calculation | Approximate fitted budget |
|---|---|---|
| Full Height | 3.6 m² x £260 | £940 |
| Tier on Tier | The £936 Full Height calculation, plus 10% | £1,030 |
| Cafe Style, covering the lower 900mm | 2.4m combined width x 0.9m height x £260 | £560 |
These budgets include VAT, survey, supply and fitting, rounded to the nearest £10. Cafe Style is cheaper here because it covers less of the window. It does not provide the same full-window privacy or light control.
Full Height with split louvre controls is worth considering if you want to angle the upper and lower slats separately. The panel still opens as one piece. Tier on Tier is useful when you want the upper panels themselves to open while the lower panels stay closed. Our three-style comparison shows the practical differences.
Should you choose Plan & Save or Express for a bay?
Choose Plan & Save when the usual 8 to 9 week lead time suits your plans. It costs £260 per square metre for either Hardwood or Polycomposite. British-made Express usually takes 2 to 3 weeks and costs £315 per square metre for Polycomposite or £380 for Hardwood. All rates include VAT, survey, supply and fitting.
Both lead times start once the 50% deposit is paid and the order is placed. Plan & Save is made overseas to the same material specifications and louvre options, so the lower rate does not require you to choose a different shutter style.
Choose the material for the room as well as the price. Polycomposite is waterproof and suits kitchens and other humid rooms. Hardwood is the lighter timber option for dry rooms, which can matter with larger panels. With Plan & Save, those two materials have the same rate. The Hardwood and Polycomposite comparison explains where each is useful.
For a living-room bay without an urgent deadline, Plan & Save is a sensible starting point. We can compare the materials and opening layout in the room before you decide.
What should your bay-window shutter quote include?
Our published rates include the home survey, supply, fitting and VAT. The quotation should identify the complete bay, the selected material and range, the style and the panel arrangement. Any optional blackout blind should appear separately so you can see the total for the combination you choose.
At the survey, show us how you open the windows and where you sit in the room. Keep nearby furniture and curtains in place so we can check the space the panels will actually use. A bay seat, radiator or sofa can affect the opening arrangement even when the closed shutters fit neatly.
If replacement windows or building work will alter the bay, mention that before ordering. The shutters need to suit the finished opening and its handles, trim and available fixing positions.
You can book a free home survey to turn a rough budget into a measured design and written price. There is no deposit at the survey. Payment is 50% when you confirm the order and 50% after installation.