
Made-to-measure plantation shutters in Fulham
Made-to-measure plantation shutters in Fulham for SW6 sash windows, Victorian terraces, mansion-block bays, and newer apartment glazing.
We plan privacy, panel divisions, material, and opening clearance around each window, then measure and fit the new order through one family team.
One family team
Family-run service
Free
Home survey
British-made
Express range
Up to 10 years
Manufacturer's guarantee on defects
Why homeowners choose Shutters Design
A good shutter job starts before anything is ordered. We check the windows, find the right solution, price the work clearly, and fit the shutters ourselves.
One team, start to finish
The same family team handles the survey, measuring, fitting, and aftercare. If something needs adjusting afterwards, you call us directly.
Two ways to order
Express is built for speed, with UK-made shutters and a shorter lead time. Plan & Save is built for value, with a longer lead time and a better price.
Made to last
Polycomposite is waterproof and provides better thermal and noise insulation through metal insertions inside the louvres and frame. Hardwood is lighter for larger panels in dry rooms.
Honest advice, room by room
The right shutter depends on the room. We talk through privacy, light control, moisture, and insulation so the final choice is practical.
Fulham is in the London Borough of Hammersmith and Fulham. Postcode district: SW6.
Plantation shutters for Fulham terraces, mansion blocks and apartments
Hammersmith & Fulham Council records much of the borough’s built fabric as nineteenth and early twentieth century.
In our professional experience, Fulham includes Victorian terraces, three-storey red-brick rows, timber sash windows, bay-windowed mansion blocks, and later riverside flats and apartments. A tall sash, a multi-sided bay, and a modern apartment opening need different measurements and panel layouts.
For a new shutter order, we measure the individual opening, handles, reveal depth, and panel-folding space before setting the frame and panel layout.
Sash, bay and street-facing shutter layouts in SW6
Tier on tier shutters divide a tall sash into independently opening upper and lower sections. Cafe style covers the lower glass while leaving the top open, which can help a street-facing room retain daylight. Full height shutters give a simpler continuous line, and can be divided to follow the separate angles of a bay or mansion-block window.
The right choice depends on sightlines, the height of the meeting rail, the direction each panel can fold, and how the room is used after dark. We also check whether a radiator, deep sill, window handle, or furniture position affects panel movement. These practical details decide whether an attractive drawing becomes a shutter layout that remains straightforward to use.
Materials and proportions for Fulham conservation-area homes
Parsons Green, Moore Park, Central Fulham, Fulham Park Gardens, and Walham Green are among Fulham’s designated conservation areas. Council profiles describe Victorian terraces and original timber window details as important parts of their character. For a new interior shutter, we keep the frame, louvre size, and panel divisions in proportion with the actual sash or bay rather than masking those features with an oversized layout.
Material choice is set by the room as well as the architecture. Hardwood is real wood and suits dry reception rooms or bedrooms where timber character and lighter panels are important. Polycomposite is waterproof and carries a 10 year guarantee, so it suits bathrooms, kitchens, and humid rooms. A single Fulham order can mix both materials while keeping colour and panel lines coordinated.
Fulham shutter survey, prices and lead times
The home survey is free. We measure every opening, bring physical material and colour samples, and set out the recommended frame, louvre, panel layout, and order route before you decide. There is no deposit until you order, and the same family team carries the agreed specification through to fitting as part of the new shutter order.
Plan & Save is £260/sqm in either material and takes around 8 to 9 weeks. Express shutters are UK-made and take about 2 to 3 weeks, at £315/sqm in Polycomposite or £380/sqm in Hardwood. Polycomposite carries a 10 year guarantee and Hardwood a 5 year guarantee. We confirm the exact price and expected timing in writing after measuring the Fulham windows. All published shutter rates include VAT, the home survey, supply and fitting.
Book a free home survey
Fill in a few details and we'll be in touch to arrange a convenient time for your free consultation.
Prefer to talk?
Call Us
0777 612 3386Message us a photo of your windows. It helps us understand the opening before your free home survey.
Email Us
info@shuttersdesign.co.ukAreas We Cover
We work in the 50 towns and areas on our coverage list. See every area we cover.
Opening Hours
Mon-Sat:09:00-19:00
Sunday:Closed
What our customers say
Verified reviews covering new-shutter work and aftercare by our family team.
See real shutter installations
Browse real installations by room, shutter style and area to see how made-to-measure shutters improve privacy, proportions and the finish around each window.
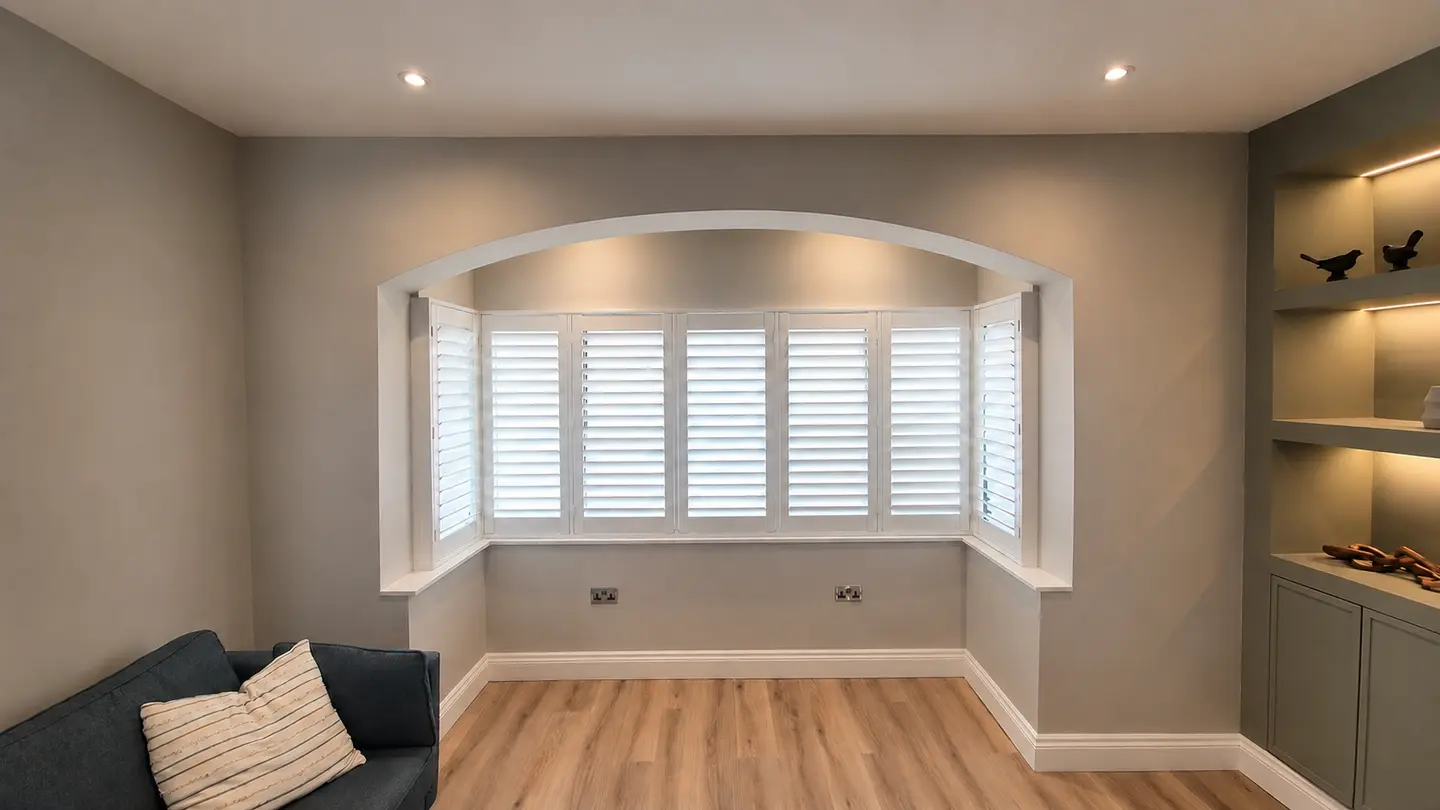
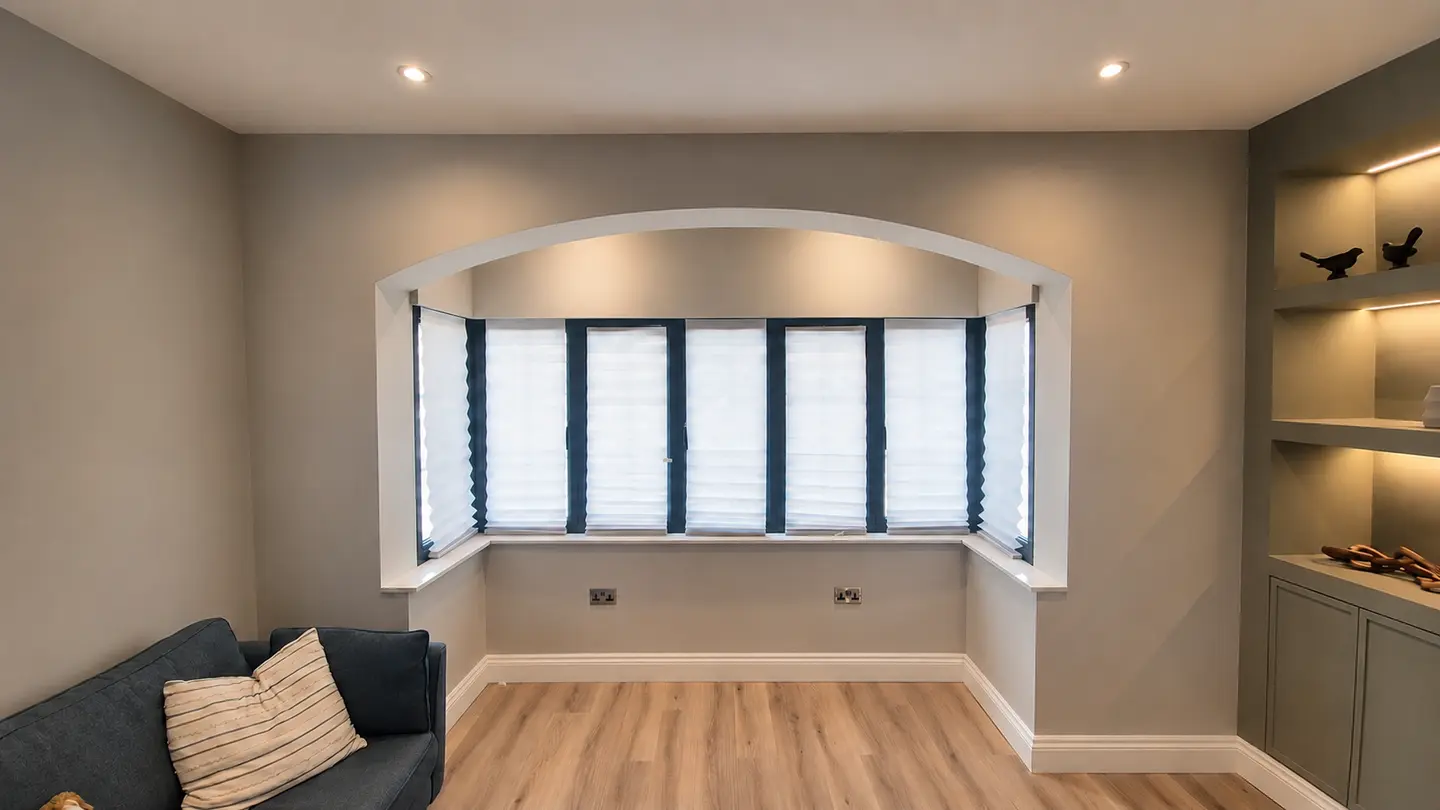
Full Height, Living Room
Richmond
Full height shutters fitted to a wide bay. Louvres set to diffuse afternoon light while keeping the room private from the street.
Areas we cover
We measure and fit plantation shutters in the towns we cover. These are some of the locations listed on our full coverage page.
View all areasFrequently asked questions
Plantation shutters in Fulham start at £260/sqm on Plan & Save in either material. UK-made Express is £315/sqm in Polycomposite or £380/sqm in Hardwood. The total follows the measured window area and chosen layout, so we confirm it after the free home survey, with no deposit until you order. All published shutter rates include VAT, the home survey, supply and fitting.
UK-made Express shutters take about 2 to 3 weeks. Plan & Save is made overseas to the same specification and takes around 8 to 9 weeks. Both lead times begin once your 50% deposit is paid and your order is placed. We confirm the current timing in writing after measuring the Fulham windows and agreeing the material, colour, frame, and panel layout.
Tier on tier can align separate upper and lower panels with a tall sash, while cafe style covers only the lower glass for street-facing privacy. Full height gives one continuous layout. We set the meeting rails, louvre size, and panel widths against the actual sash proportions during the survey.
We measure every face and angle of the bay, then check sill depth, handles, mullions, and the space needed for panels to open. Full height shutters can give the bay one continuous line, but the frame and panel divisions still follow each individual section rather than treating the opening as one flat window.
Choose Hardwood for dry reception rooms and bedrooms where real wood character and lighter panels are part of the brief. Choose waterproof Polycomposite for bathrooms, kitchens, and humid rooms. It carries a 10 year guarantee, while Hardwood carries a 5 year guarantee. We can mix the two within one coordinated order.
Interior shutters usually do not alter the external window, but listed-building and conservation controls vary. Check with the local planning authority or conservation officer before ordering if the property is listed, in a conservation area or subject to another restriction.
Yes. We offer free home surveys in Fulham, with no travel charge when the address is within our current service area. Check the full address against the towns we cover before booking so we can confirm the visit.
Guides for Fulham homes
Read these before your survey. They cover the window and door types described on this page.