Key takeaways
- Tilting the louvres changes light and privacy. Opening the panels is a separate movement that gives access to the window.
- A split louvre control does not turn Full Height into Tier on Tier. Only separate tiers have independently opening upper and lower panels.
- Choose coverage, room material, panel movement and controls separately, then check that the complete design suits the opening.
The names can be confusing at first. Full Height, Tier on Tier, bay shutters and hidden tilt do not all describe the same part of the design. Separate how much glass the panels cover, how they open and how the louvres move. The options then become much easier to compare.
How do plantation shutters work?
Most day-to-day adjustment happens at the louvres. You tilt these slats to soften direct sunlight, change the view through the window or close off a line of sight into the room. The shutter panels can stay in their frame while you do this.
Opening the panels is a separate movement. On a hinged arrangement, each panel swings into the room like a small door. Other arrangements use folding panels or a track, depending on the opening. This gives access to window handles and glass, but the open panels still need somewhere to go.
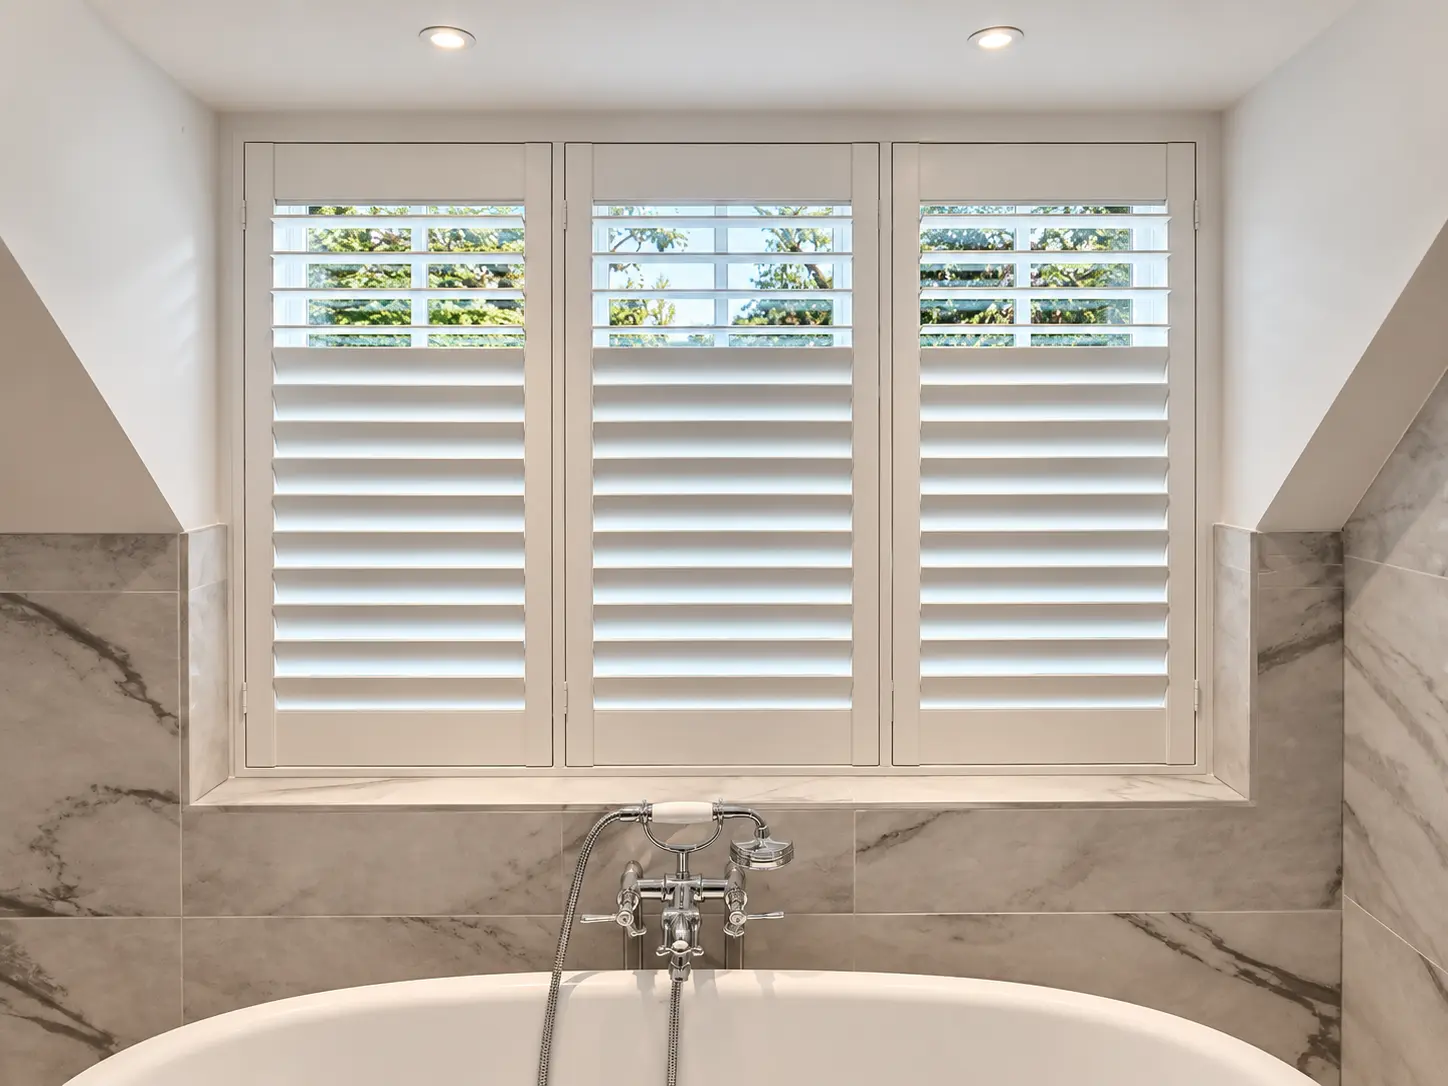
Adjust light and privacy without opening the panels
Here the upper louvres admit light while the lower ones screen the view. The full-height panels remain closed; tilting a group of louvres is different from opening a panel to reach the window.
These are the main parts you will hear discussed:
The parts of a plantation shutter
| Part | What it does |
|---|---|
| Frame | Fixes around the opening and supports the shutter panels. |
| Panel | The section containing the louvres. Its opening movement depends on the chosen layout. |
| Louvre or slat | Tilts to adjust light, privacy and the view through the shutter. |
| Tilt control | Moves a group of louvres together, using either a visible rod or a concealed mechanism. |
| Midrail | A fixed horizontal rail within a panel. It can separate upper and lower groups of louvres without creating separate opening panels. |
How do tilt controls move the louvres?
With a visible tilt rod, you move the rod to adjust its connected louvres. With hidden tilt, you move a louvre and the connected group follows. Hidden tilt means there is no visible front control rod; it does not mean the shutter is electric.
Our hidden tilt and visible tilt rod comparison explains how to compare the appearance, reach and everyday use before ordering.
What are the different shutter styles?
The first choice is how much of the window you want to cover and whether the upper and lower panels need to open separately. Full Height, Cafe Style and Tier on Tier answer that question in different ways.
Full Height, Cafe Style and Tier on Tier
| Style | How it works | Main consideration |
|---|---|---|
| Full Height | Covers the full opening. Each panel remains continuous from top to bottom. | A straightforward layout when you want full coverage without separately opening tiers. |
| Cafe Style | Covers the lower part of the window and leaves the upper glass uncovered. | Useful when you need privacy below, but the uncovered glass still admits light and may allow views into the room. |
| Tier on Tier | Has separate upper and lower panels that open independently. | Useful when you want to open the upper panels while leaving the lower panels closed. It introduces an additional horizontal division. |
Can full-height shutters have split louvre controls?
A full-height shutter can also have separately controlled upper and lower louvres. That lets you close the lower slats for privacy and angle the upper slats for light. It does not turn the shutter into Tier on Tier: the full-height panel still opens as one piece.
Think about a street-facing room. If you mainly want to adjust privacy while keeping the shutter panels closed, Full Height with split louvre control may suit. If you want to open the upper panels completely while retaining the lower panels, compare Tier on Tier. If you are happy for the upper glass to remain permanently uncovered, consider Cafe Style.
Our Full Height, Tier on Tier and Cafe Style comparison sets the three styles side by side, room by room.
These are different ways of using the window, not simply different appearances. Our shutter styles comparison shows the wider range of layouts.
Where do bay, bifold and shaped shutters fit in?
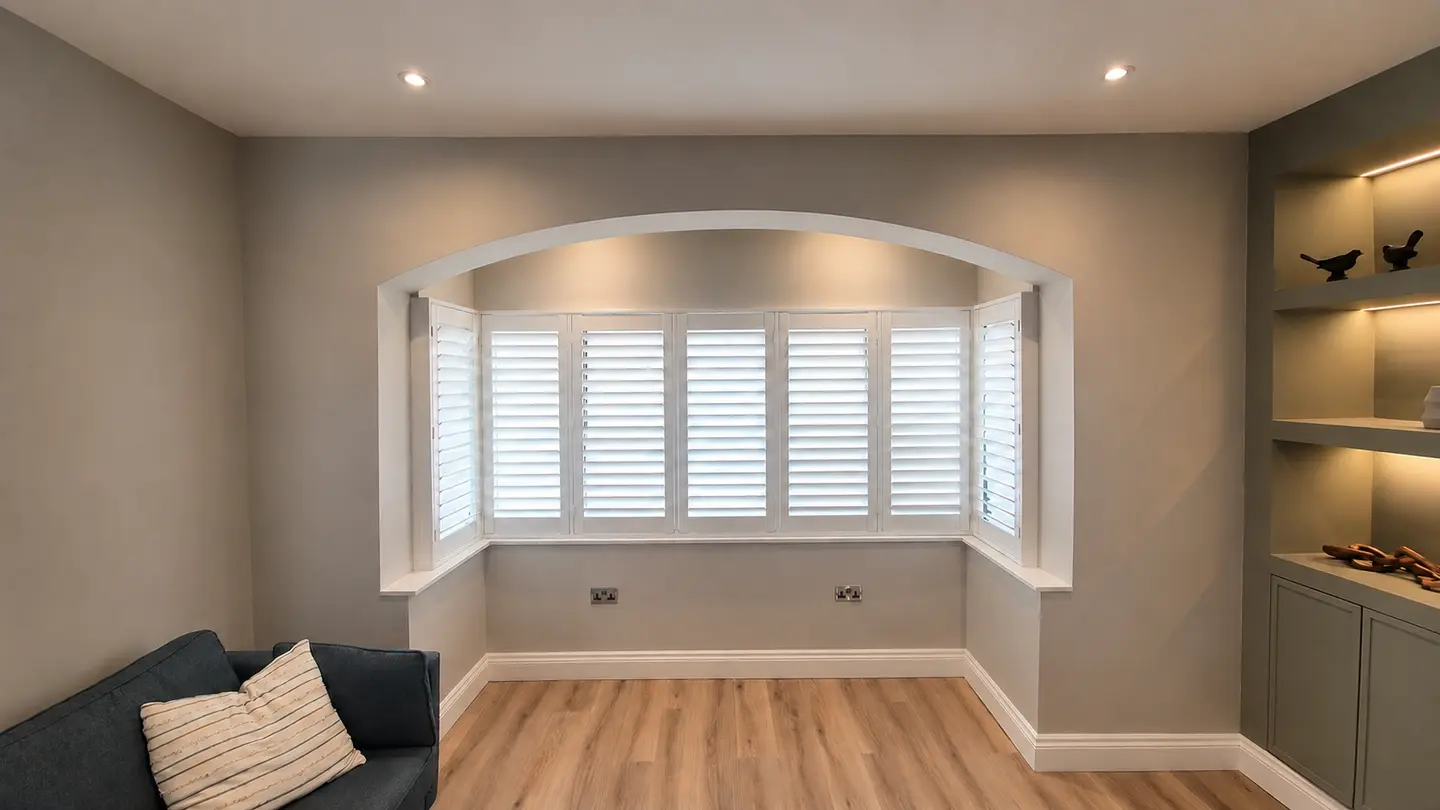
A bay describes the window, not the coverage style. You can discuss Full Height, Cafe Style or Tier on Tier for a bay. The frame and panel divisions then follow its individual faces and angles.
Bifold describes panels folding together. In a tracked arrangement, a track supports and guides the panels. These terms can overlap: a tracked arrangement may contain folding panels. Neither term automatically means the shutters disappear flat against a wall or slide completely clear without taking up space.
Shaped shutters follow an opening such as an arch. The design still needs to establish which sections move and which remain fixed. Solid-panel shutters are another interior option, but they do not have the adjustable louvres described in this article.
What materials are plantation shutters made from?
Interior shutters are available in timber and several manufactured materials. Labels such as faux wood, composite, PVC and MDF do not necessarily describe the same construction or the same moisture resistance. Compare the actual product specification, particularly for a kitchen or bathroom.
At Shutters Design, Hardwood and Polycomposite are our two main residential materials:
Hardwood is the lighter timber option for dry rooms. It can be useful for larger panels where weight matters, as well as living rooms, bedrooms and dry conservatories.
Polycomposite is our waterproof wood-plastic polymer material. It suits bathrooms, kitchens and humid conservatories, and also works in dry rooms.
You can choose different materials in different rooms, such as Hardwood in a living room and Polycomposite in a bathroom. The materials serve different conditions. Compare the samples and finish together if the rooms are visible from one another.
We also offer internal Aluminium shutters as a specialist option where metal construction and suitable locking hardware are priorities. They are separate from our two main ranges. The materials guide explains the room-by-room choices in more detail.
How do you choose the louvres and controls?
Louvre size affects the pattern across the window, the view through the open slats and the clearance they need behind the panel. Larger louvres create fewer horizontal lines across a comparable opening. Smaller louvres create a closer pattern. Neither is automatically the right choice for every large or small window.
Our Hardwood shutters are available with 47mm, 64mm, 76mm and 89mm louvres. Polycomposite is available with 64mm, 76mm and 89mm louvres. The size describes the width of the blade, not the clear gap between open blades.
Compare samples from the position where you normally use the room, rather than judging only from beside the window. Check whether the louvres can turn without catching the handle or glass. Then decide whether you prefer a visible tilt rod or hidden tilt, and whether separate upper and lower louvre control would be useful.
What are the benefits of plantation shutters?
The main benefit is adjustable control at the window. You can change the angle of the louvres without lifting the whole covering or opening the panels. That is useful when you want to reduce glare while retaining daylight, or interrupt a direct view into a street-facing room.
Privacy is not an automatic one-way effect. The outside viewing angle, the slope of the street, neighbouring windows and the lighting inside the room all matter. Check the louvre position from the relevant viewpoint, especially after dark when the room is lit.
Shutters also provide a fitted finish that follows the opening, rather than a fabric covering hanging in front of it. Closed shutters add a layer between the room and the glass, helping with thermal comfort. They do not repair failed glazing or damaged window seals, and they do not make a room soundproof.
Routine care is another practical consideration. There is no fabric to take down and wash, but the louvres still collect dust. For our shutters, use gentle dusting or a soft dusting brush on Hardwood and a gentle damp cloth on Polycomposite.
What are the disadvantages of shutters?
Shutters need careful planning because the frame, panels and opening space become part of how you use the window. They are a fitted choice, not a covering you can pull entirely out of the way like a raised roller blind.
The main trade-offs are:
Slats and frames interrupt the view. Even with the louvres open, you can see the slats, frame and panel divisions.
Open panels need space. Furniture, curtain stacks and projecting radiators can restrict where hinged or folding panels rest.
The material must suit the room. A painted timber finish does not make Hardwood the waterproof choice for a kitchen or bathroom.
The design suits a particular opening. Replacement windows or changes to the handles and reveal can affect whether the shutters still fit and operate properly.
Shutters alone are not complete blackout. Light can pass at the louvre joins and around operating gaps.
If complete darkness is a priority, plan for it from the start. Our blackout-blind options include a manual integrated system with new shutters and suitable retrofits behind existing shutters. Blackout comes from the blind or combined system, not from a promise that ordinary shutter panels have no light gaps.
Can you still open your windows with shutters fitted?
Yes, a suitable shutter design should preserve the intended operation of the window. The survey needs to check the handle, the moving window section, the frame position and the shutter's opening space together. Being able to tilt the louvres is not the same as being able to reach a window catch.
For a sash window, consider access to the lifts and catches as well as the movement of the sashes. For an outward-opening casement, check the handle and the reach needed to operate it. An inward-opening window needs room to move inside. The shutter frame's position becomes particularly important.
Show the surveyor how you normally open and clean each window. Keep relevant furniture and fittings in place for that assessment. A panel needs to work in the room you use, not only against an empty wall.
For a closer look at sash, outward-opening and tilt-and-turn windows, read our window-opening comparison.
How much do plantation shutters cost?
Plan & Save is our longer-lead-time range; Express is the faster option, with the same material specifications and louvre choices.
Our published Plan & Save rate is £260 per square metre in either Hardwood or Polycomposite. Express costs £315 per square metre for Polycomposite and £380 per square metre for Hardwood. These rates include VAT, the home survey, supply and fitting.
Those are rates for the measured shutter area, not prices per window. The style and specification also matter, and a bay has several faces to account for. We price a blackout blind separately from the shutters. Use the pricing guide to understand the rates and inclusions, then obtain a written quote for the actual design.
If you are still deciding whether shutters justify the spend, our guide to whether plantation shutters are worth it weighs the cost against the everyday benefits and the drawbacks.
Where should you start?
Start with one window and the job you want the shutters to do. Is the priority privacy from the pavement, glare at a desk, darkness in a bedroom or a fitted finish around a bay? Then compare the coverage style, room material, panel movement and louvre controls against that need.
You do not need to arrive at a survey with every detail decided. It is more useful to know which windows you open, what you want to keep private and what currently gets in the way. Our plantation shutter buying guide covers the next stage: the survey, written specification, quotation and order process.
If you are ready to compare options for your home, book a free home survey. We can assess the openings, show samples and work through the choices with you.