Quick answer
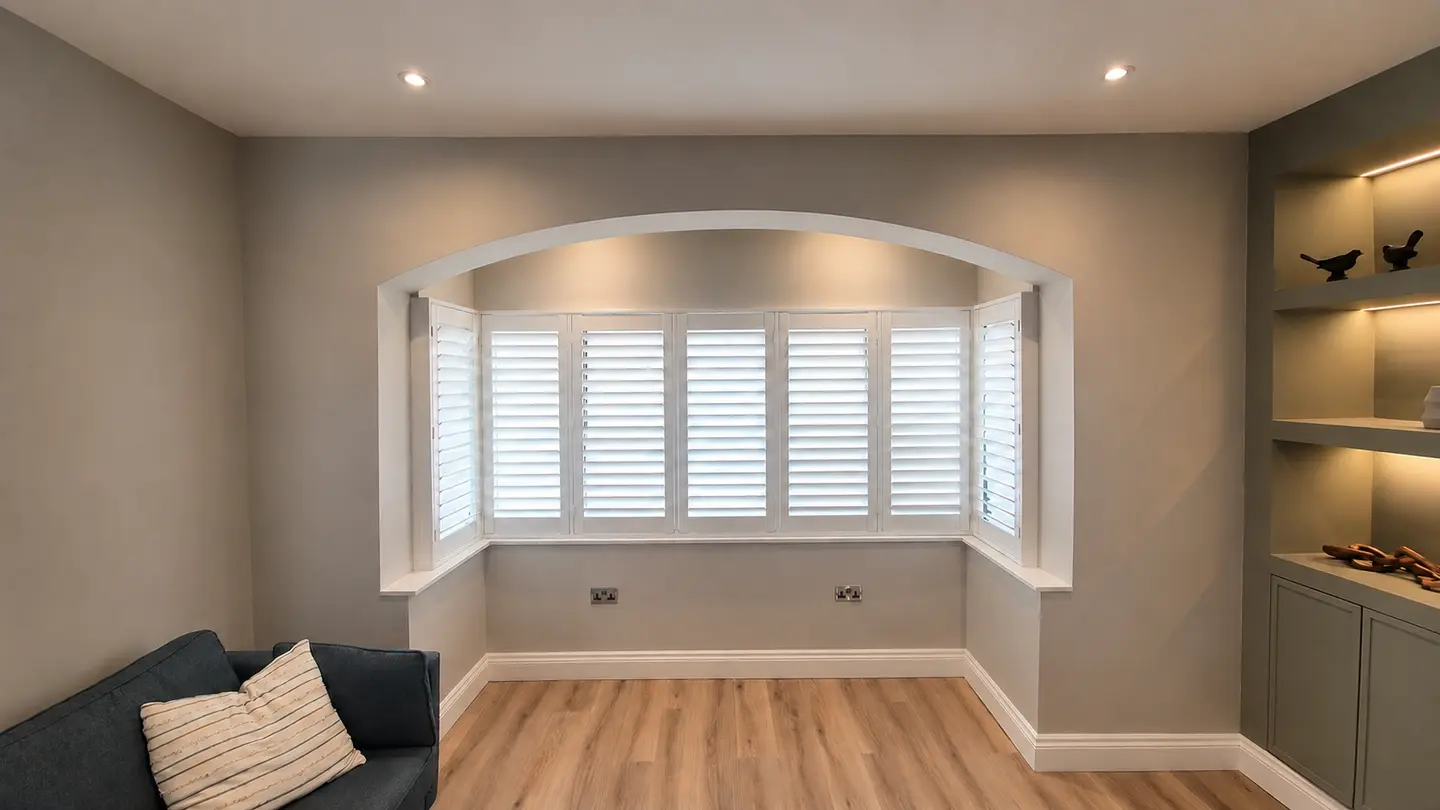
Our most frequently chosen combination is full-height white Polycomposite with hidden tilt and 76mm louvres, with 64mm close behind. About three in four customers choose full height, seven in ten choose Polycomposite, and around nine in ten choose white and hidden tilt. It is a useful starting point, not a rule for every window. Separate upper-panel access, a wider view, easier reach or a different panel weight can all justify changing the specification.
Key takeaways
- Choose window coverage separately from panel movement: a full-height shutter can be hinged, folding or tracked.
- Consider 76mm for a more open view and 89mm for selected taller windows. Check the room and operating clearance, not size alone.
- A visible tilt rod may be easier to reach on a tall window, even when you prefer the appearance of hidden tilt.
These are the choices we see most often across Shutters Design orders since we started, not a national ranking or a test of every brand. Use them as a starting point. The best reason to change a popular specification is simple: your window needs to work differently.
Which plantation shutter style is the most popular?
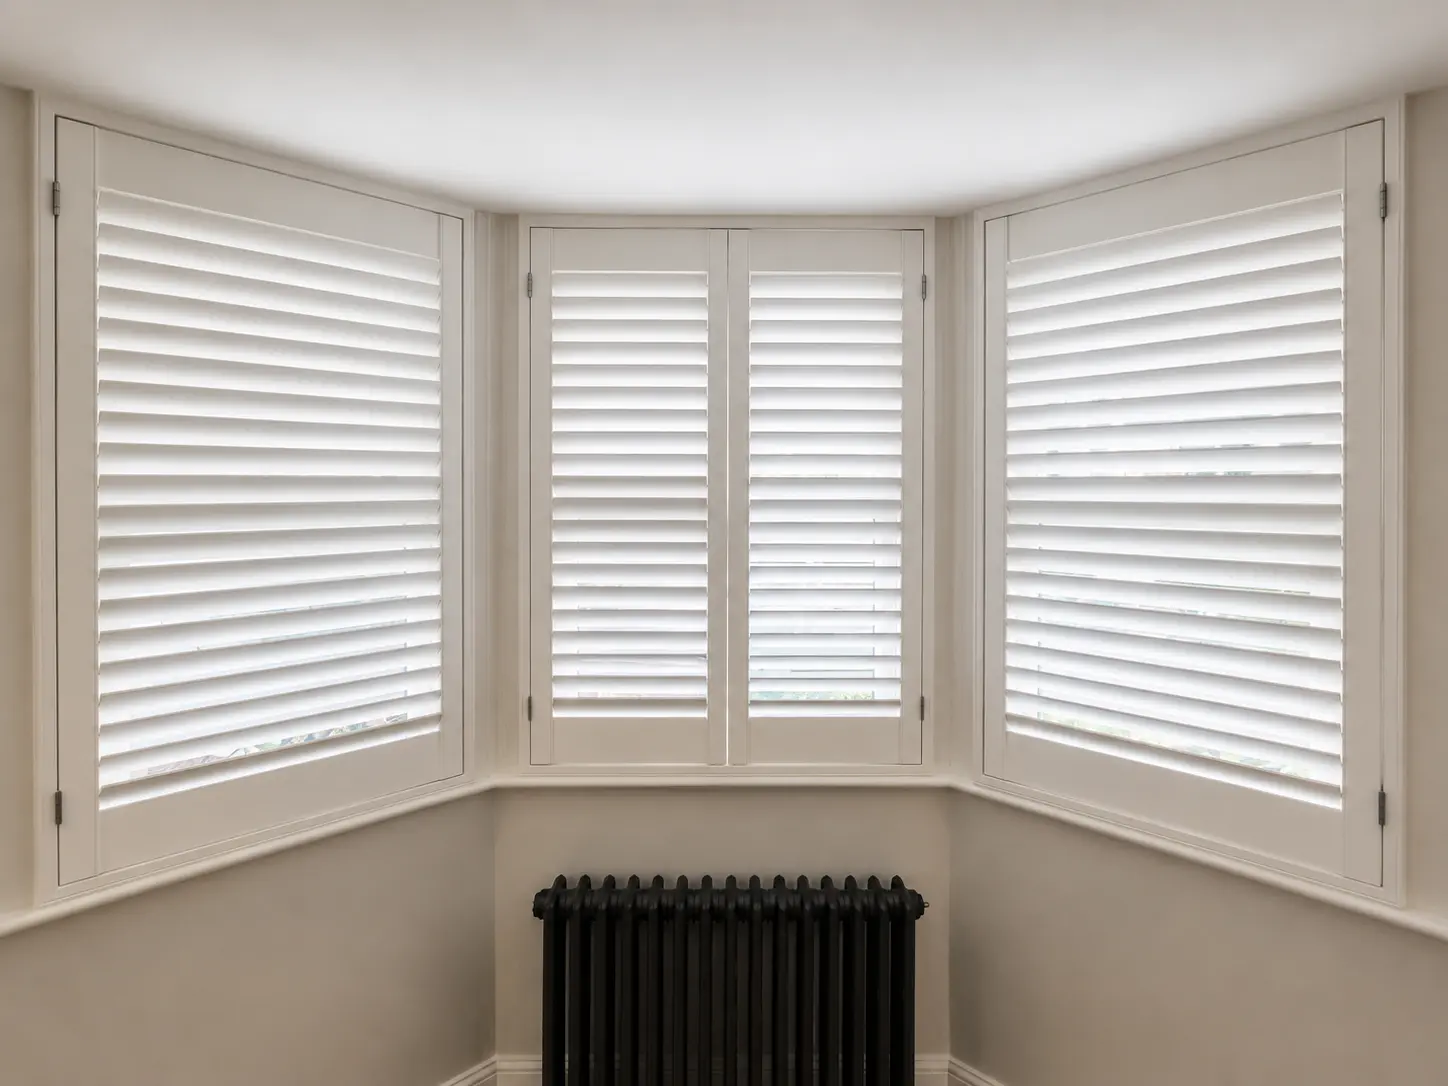
Full-height shutters are by far our most frequently fitted style: roughly three in four of our customers choose them. Each panel runs continuously from top to bottom, making the layout useful for many rectangular windows and bays. A midrail or split control can divide the louvres into separately tilting sections while the panel itself stays in one piece.
Tier-on-tier is the next most popular coverage choice. Its separately opening upper and lower panels suit taller windows when you want lower-level privacy and an unobstructed upper section. Bifold panels come next, usually as part of a full-height or tier-on-tier layout on doors and wider openings, followed by tracked layouts for patio doors. Cafe style, which leaves the upper glass uncovered permanently, is chosen less often, and shaped windows are our least common shutters. The plantation shutter style comparison shows those coverage differences before moving on to hinges, folding panels and tracks.
What is the most popular material, colour and louvre specification?
White Polycomposite with hidden tilt is our most commonly selected combination. About seven in ten of our customers choose Polycomposite rather than Hardwood, around nine in ten choose white, and about nine in ten choose hidden tilt rather than a visible tilt rod. The waterproof Polycomposite material can be used in kitchens and bathrooms as well as dry rooms. White is also the colour we recommend for most homes: it is easy to coordinate with changing wall colours and furnishings, so the shutters do not have to follow one decorative scheme.
The 76mm louvre is now our most common size, with 64mm close behind. Broader louvres mean fewer horizontal blades across a given height, which changes the view when they are open. The 89mm size is rarely chosen but can suit selected taller windows. Compare samples at the intended angle rather than judging the size from a photograph of closed shutters.
Hidden tilt removes the visible control rod, so you move the louvres directly by hand. A visible rod can be easier to reach on a tall panel. Check how you will operate the highest section before choosing the cleaner-looking control.
Hardwood, chosen by about three in ten of our customers, is useful in dry rooms when lighter panels, custom colour matching or solid panels matter. Its painted finish is smooth, not visibly grained. The Hardwood vs Polycomposite comparison explains the material decisions that a popularity list cannot make for you.
Which panel configurations are most common for different windows?
Individually hinged panels are useful when you want to open one part of a window without moving its neighbour. Bifold pairs fold together, which can gather several panels beside an opening. A track supports and guides movement across a wider opening. Tracked panels may fold and stack or slide past one another, depending on the system.
Bifold and tracked are therefore not opposites. A tracked folding arrangement can still project into the room as it folds. Sliding panels need space to overlap or stack. For a doorway, check the remaining clear passage as well as where the panels sit when fully open.
The layouts below are starting points, not fixed panel counts. A bay has separate faces that need to work together. A flat window may need divisions aligned with its handles or opening sections. In either case, the arrangement should make the window easier to use.
Popular panel layouts by opening type
| Opening type | Common configuration | Why it is used |
|---|---|---|
| Rectangular casement window | Two full-height, individually hinged panels: one left and one right. | Either side can be opened without moving the complete shutter. |
| Tall sash window | Two upper and two lower Tier on Tier panels, or a left-and-right Full Height pair. | Separate tiers open independently. Full height is simpler when separate upper-panel access is unnecessary. |
| Bay window | Usually four to six full-height, individually hinged panels across the measured faces. | Each face can be reached without moving the whole run of panels. |
| Narrower door opening | Bi-fold panels. | Connected panels fold together, provided there is space for their projection and stack. |
| Wider door opening | Tracked panels. | Tracks support the panels as they fold and stack or slide past one another. Folding layouts still need clearance for their projection. |
These reflect common Shutters Design choices, not a national popularity ranking or fixed panel-count rules. Handles, nearby furniture and everyday window access can change the layout.
When should you change the most popular shutter combination?
Think about an ordinary day in the room. Do you only tilt the louvres for light, or do you open whole panels to reach a handle? Do you want the upper glass completely clear? Is there a sofa, curtain stack or radiator where an open panel would rest? These answers are more useful than choosing the configuration with the widest possible opening.
For example, folding back a paired set just to reach one small opening section can be more cumbersome than opening one independently hinged panel. On a wider door, gathering the panels at one side may be exactly what you need. The same mechanism can be helpful in one place and unnecessary in another.
Some needs call for a different product altogether. aluminium security shutters add metal construction and optional locks. A blackout blind fitted with shutters addresses bedroom darkness beyond ordinary shutter closure. Choose either because it solves that specific need, not because it is a more elaborate specification.