Quick answer
Full-height Polycomposite is our usual starting point when insulation is the priority. Closed tier-on-tier shutters can provide comparable window coverage, while cafe style leaves the upper glass exposed. The result also depends on the window condition, fitted gaps and whether the panels and louvres are closed.
Key takeaways
- Repair failed glazing, seals or window joinery first. A shutter cannot fix a draught coming through a damaged window.
- Consider a honeycomb blackout blind for another insulating layer when the room also needs complete darkness.
- The historical test below measured heat transfer through one glass-and-frame assembly, not a household energy-bill saving.
Before choosing a shutter material, check where the cold is coming from. Glass that feels cold and a draught through a damaged frame are different problems. Closed shutters add a layer in front of the window, but a gap in the window itself still needs repair.
Which shutter material provides the best thermal insulation?
We recommend Polycomposite shutters when insulation is a priority. Its waterproof construction also makes it suitable for kitchens and bathrooms, where the material must cope with moisture as well as the cold window. Hardwood shutters remain useful in dry rooms when lighter panels, a custom colour or a solid-panel design are more important. Closed Hardwood shutters also add an internal layer.
That recommendation is not a measured saving or an acoustic rating for your home. Polycomposite contains metal reinforcement, but that construction detail alone does not establish how much heat or sound a complete installation will stop.
The Hardwood and Polycomposite comparison explains the weight, finish and room choices. Those differences can matter more than insulation on an opening that needs large, light panels.
Which shutter style gives the most complete thermal coverage?
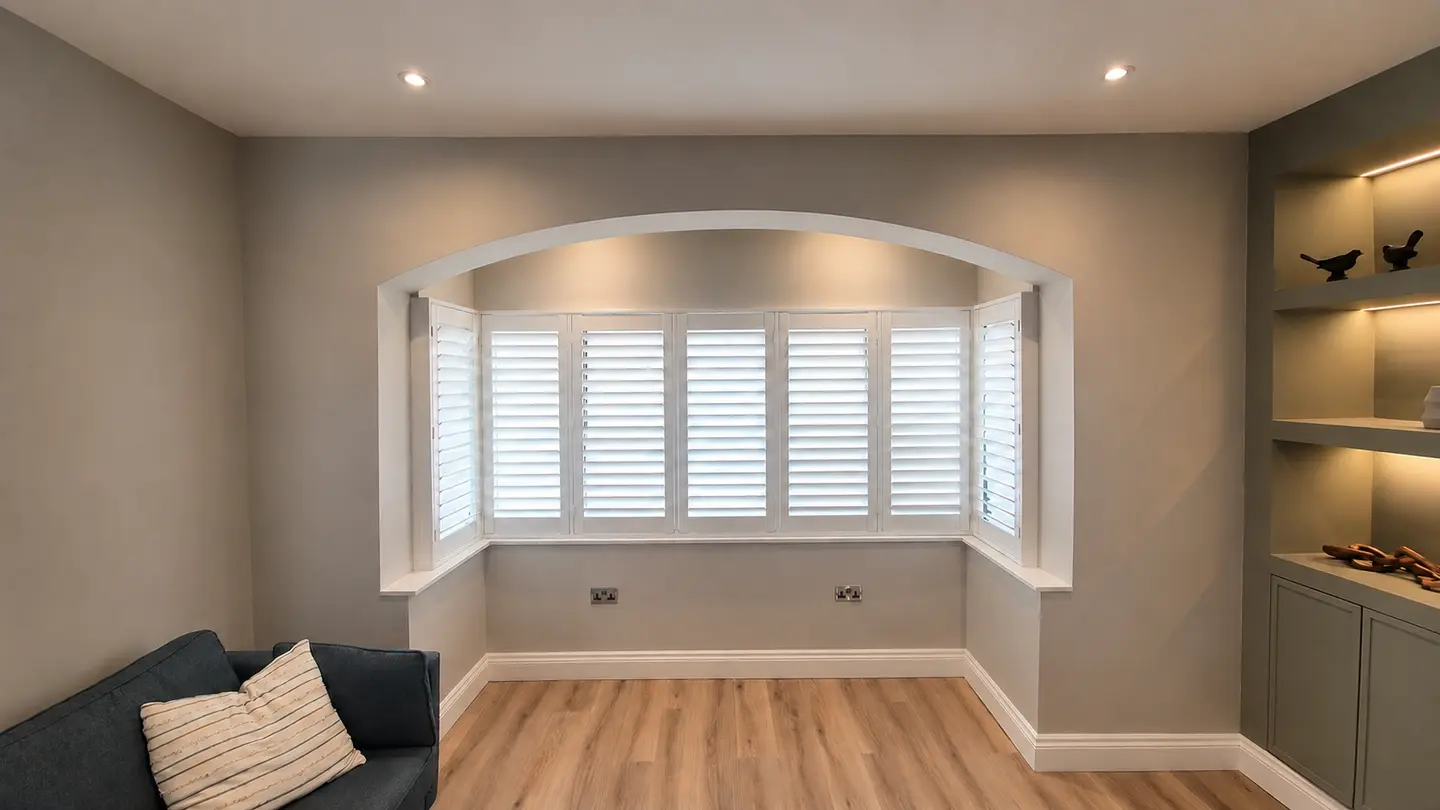
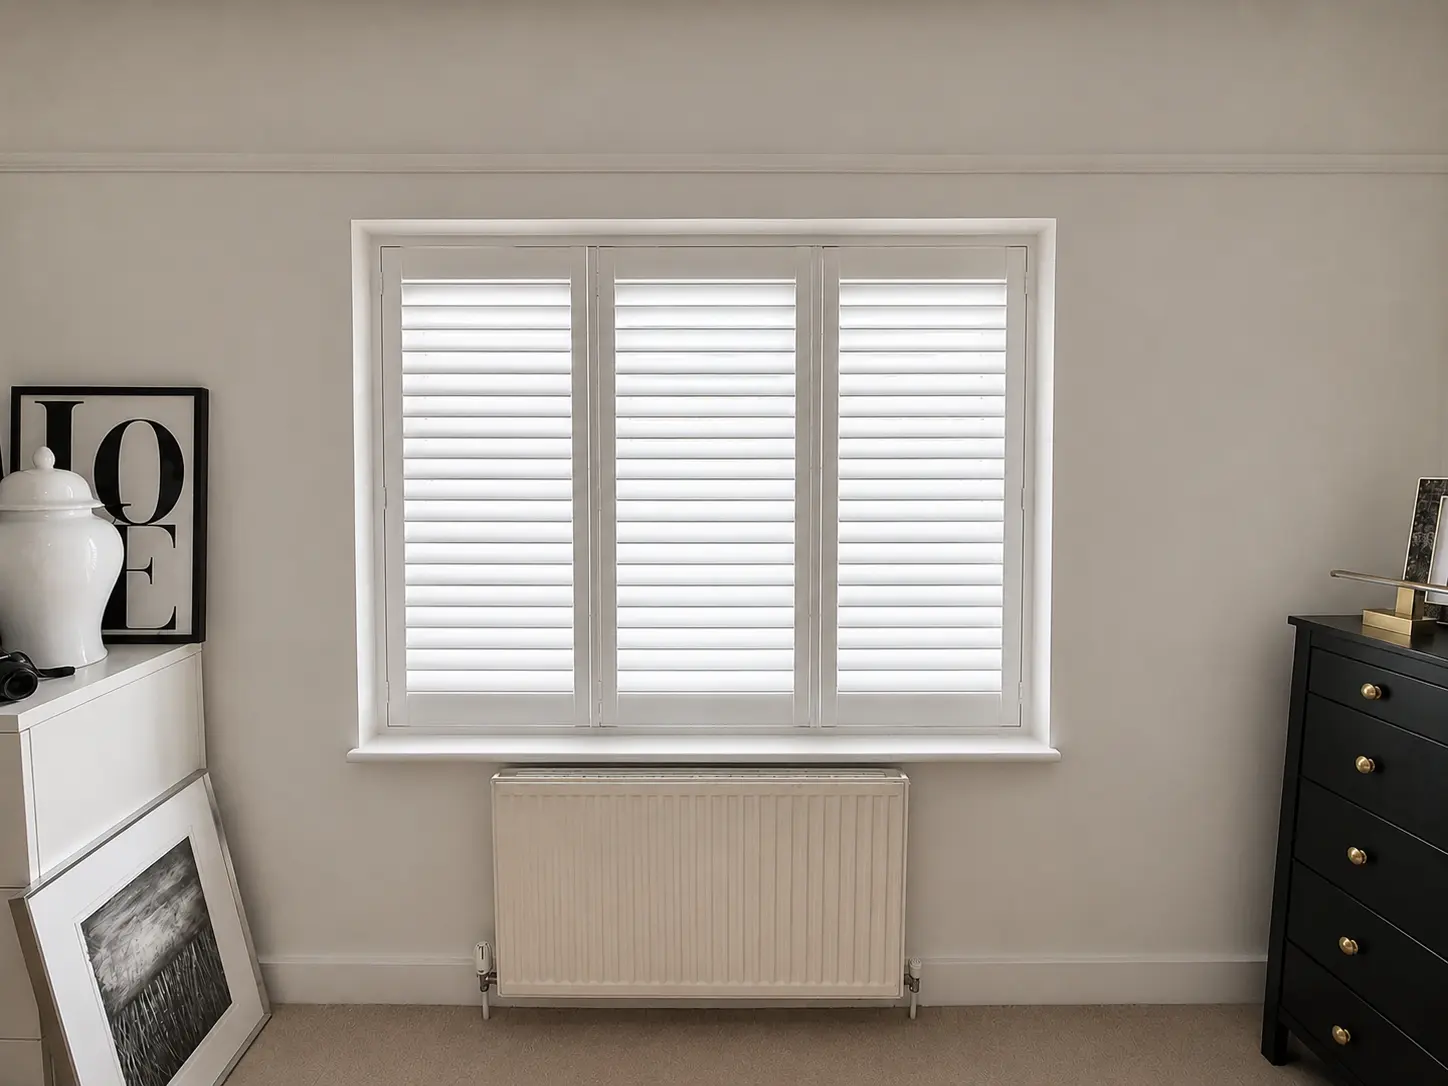
Choose full-window coverage if insulation is the main reason for adding shutters. Full-height panels cover the opening from top to bottom. Tier-on-tier also covers it fully when both tiers are shut. Cafe-style shutters leave the upper glass uncovered, so they do not create the same complete layer.
A midrail or split control lets you adjust the upper and lower louvres within a full-height panel. It does not create separately opening panels. Tier-on-tier does, which is useful if you want to open the upper tier while keeping the lower tier shut for privacy. Compare these movements in the plantation shutter style guide.
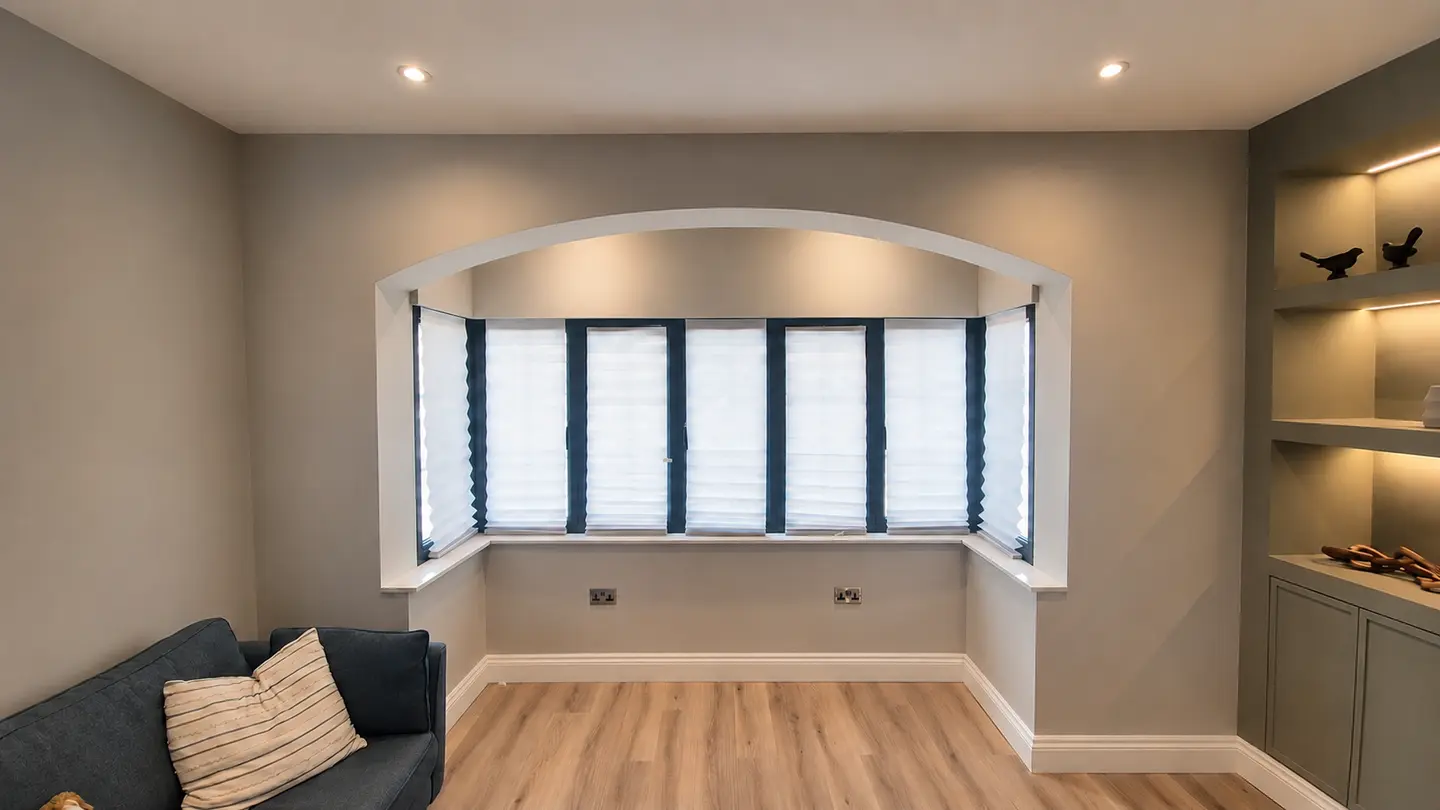
If the room also needs blackout, a honeycomb blackout blind can sit behind suitable shutters. The cells hold air within the fabric and add another layer across the opening. This can combine night-time darkness with adjustable shutter privacy during the day. The blind page explains the integrated and retrofit arrangements.
Why do window condition, fit and panel closure matter?
A sound window is the starting point. Arrange repairs for water ingress, rotten timber, failed glazing or gaps around the frame before the final shutter measurement. Repair work can change the opening, so measuring afterwards also avoids ordering shutters around dimensions that are about to change.
Fit then determines whether the panels and louvres can actually close. A projecting handle can stop a louvre turning. At a bay corner, one panel can catch its neighbour. Both faults leave an opening in a layer that was intended to close, even if the material itself is suitable.
The bay-window shutter guide explains how those corners are planned. If you are deciding whether to change the glazing first, read shutters versus double glazing for the different jobs each treatment does.
What does Historic England's shutter test actually show?
Historic England tested several treatments on one traditional single-glazed timber sash window. Its glass-and-frame calculation showed a 58% reduction in heat transfer with closed shutters. The U-value fell from 4.3 to 1.7 W/m²K. This figure excludes heat lost through air leakage. The report examines draughts separately. See the Historic England sash-window research for the complete test method and results.
The table compares treatments on that same window. Low-emissivity secondary glazing produced a reported 58% reduction, and the combined glazing-and-shutter arrangement produced 62%. The report rounds the results and gives experimental uncertainty equivalent to ±0.3 in the U-values. Do not treat small differences as precise product rankings.
The study demonstrates why an internal covering can be worth considering on a traditional sash window. It does not certify our current shutters or predict a household bill saving. Nor does it establish an acoustic rating or a summer room-temperature reduction. Use it to understand the principle, then choose a layout that works with your window.
For a sound window where warmth and daytime privacy both matter, Shutters Design can help you choose full-window coverage and a material suited to the room. At a home survey, we check that the panels can close properly and whether there is room for a blackout blind behind them. You can then compare a complete fitted specification, not just an insulation claim.
Controlled sash-window test
Historic England: heat transfer through the glass and frame
| Test assembly | Whole-window U-value | Glass/frame heat-loss reduction |
|---|---|---|
| Window as found | 4.3 W/m²K | Baseline |
| Heavy curtains | 2.5 W/m²K | 41% |
| Well-fitting shutters | 1.7 W/m²K | 58% |
| Plain roller blind | 2.7 W/m²K | 38% |
| Reflective roller blind | 1.9 W/m²K | 57% |
| Honeycomb blind | 2.1 W/m²K | 51% |
| Low-emissivity secondary glazing | 1.8 W/m²K | 58% |
| Low-emissivity secondary glazing and shutters | 1.6 W/m²K | 62% |
These are the reported results for one traditional single-glazed timber sash assembly, with U-value uncertainty of ±0.3. Air-leakage losses were assessed separately. The percentages are not a guarantee for current shutters or a reduction in total losses including draughts.